Discover modern manufactured homes at our lowest prices of the year!

Find A Home

Curated Collections

move-in ready homes iconMove-In Ready Homes
arrow
budget homes iconHomes Under $150K
arrow
sale homes iconSale Homes
arrow
homes on display iconHomes on Display
arrow

Filter By:

Show Floor Plans

Floor Plans

140 results

  • IN STOCK
  • PRICE DROP

Loading...

home image
home image


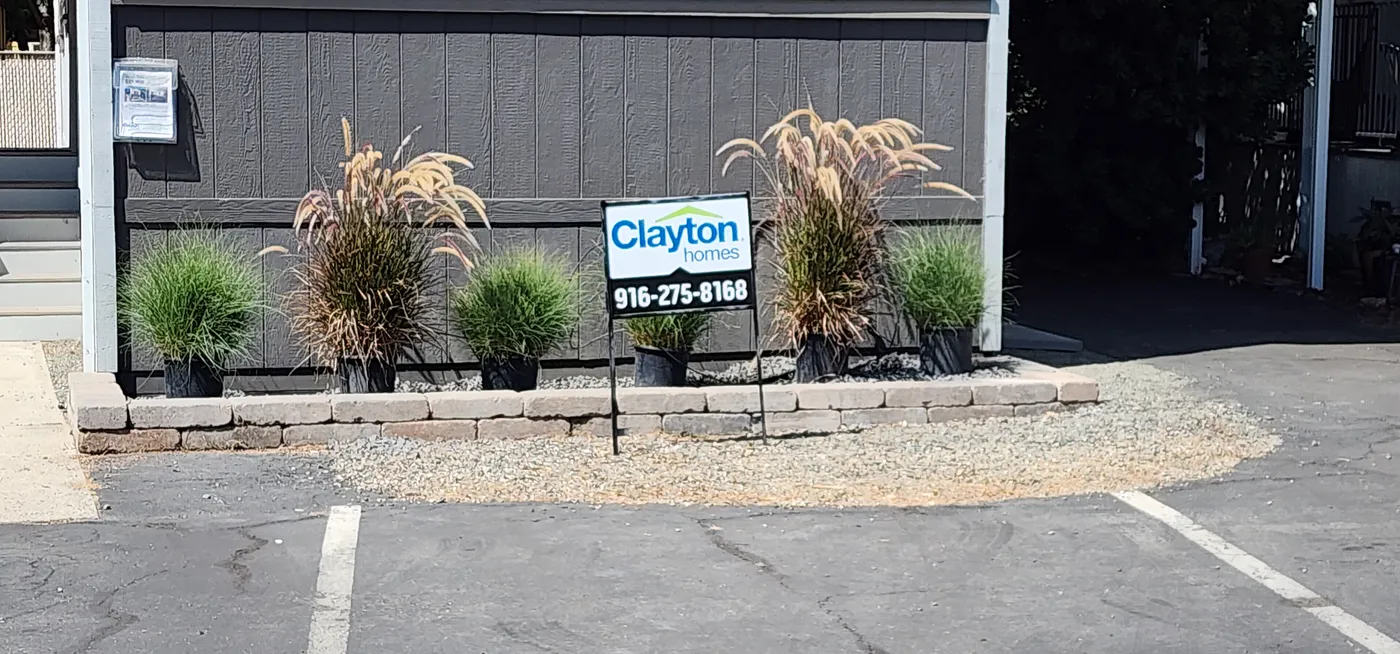
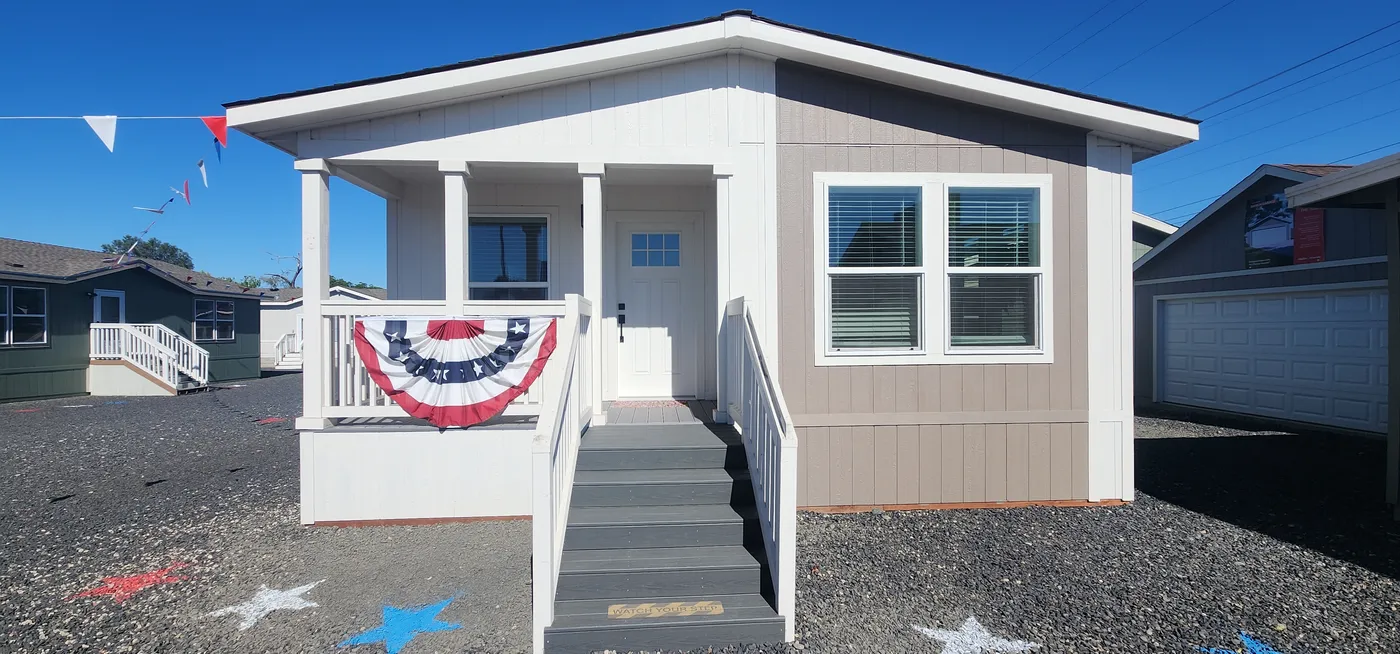
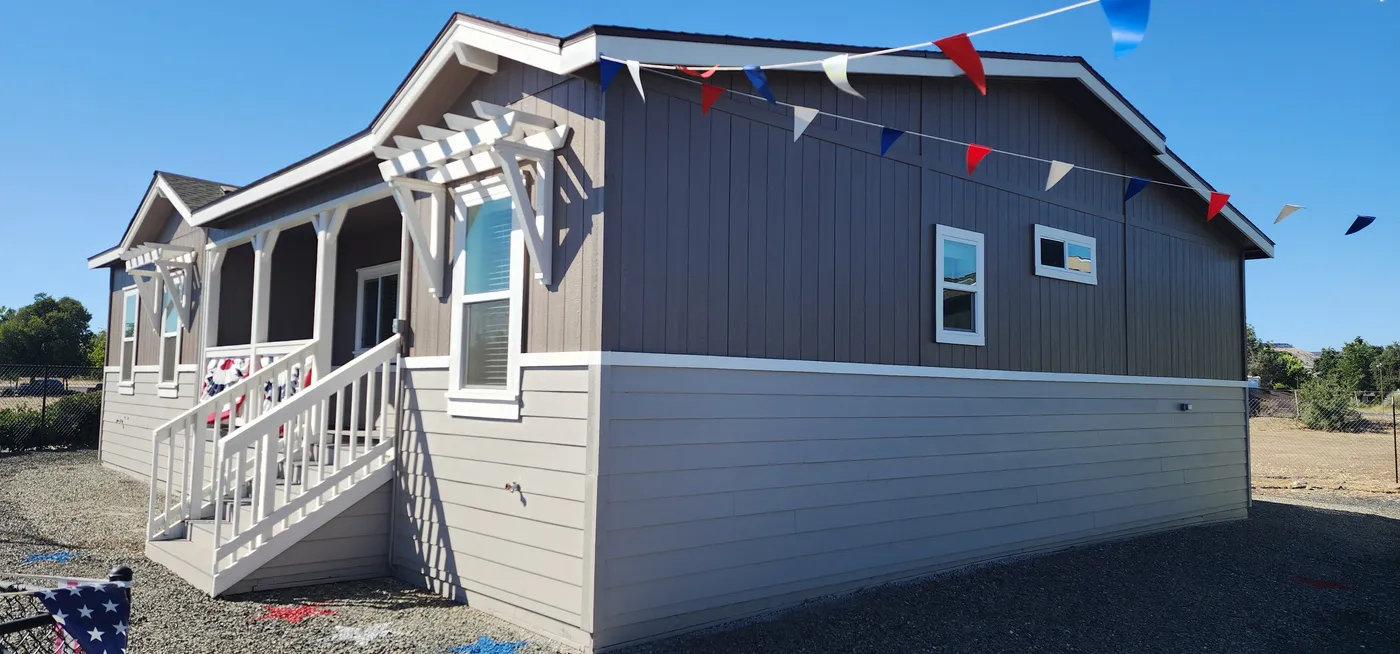
Great low maintenance curb appeal & landscaping
home image
home image
Contact Clayton Homes to purchase


61 Cottonwood Estates Mhp, Oroville, CA

  • 2 beds
  • 2 baths
  • 827 sq. ft.
  • 0.01 acres
  • IN STOCK
  • PRICE DROP

Loading...

home image


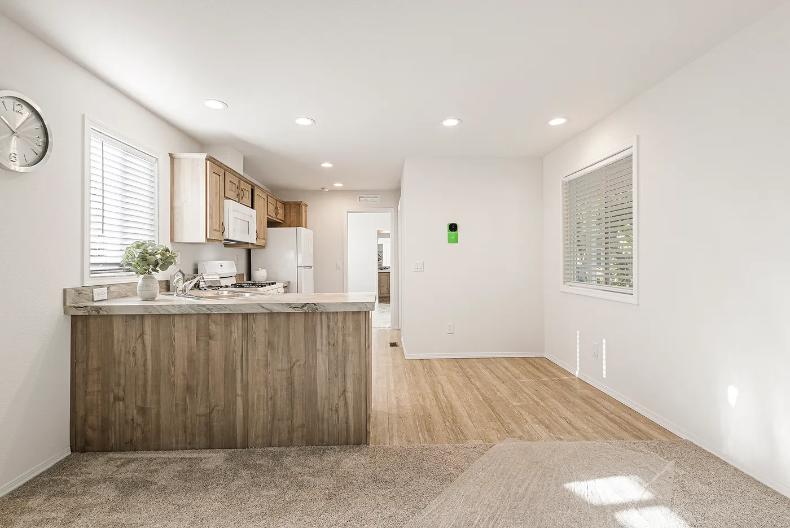


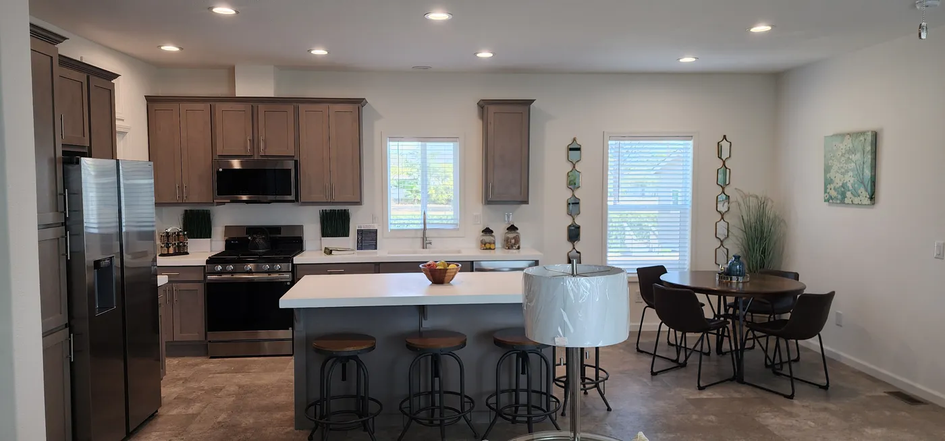
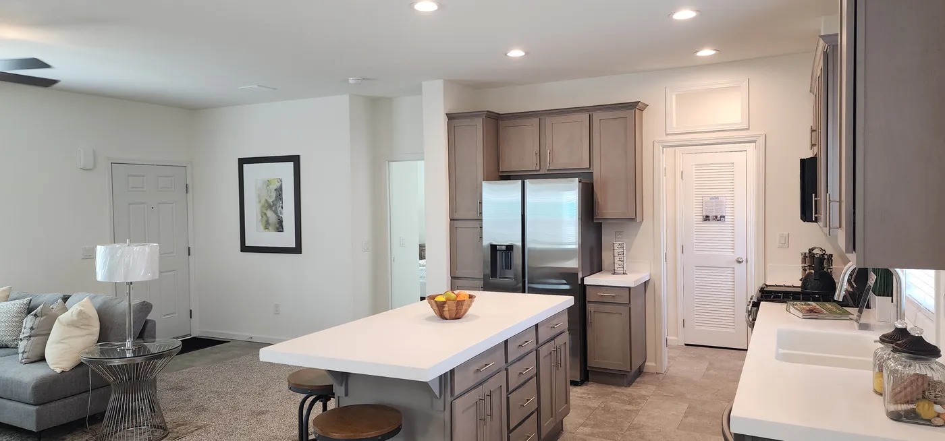
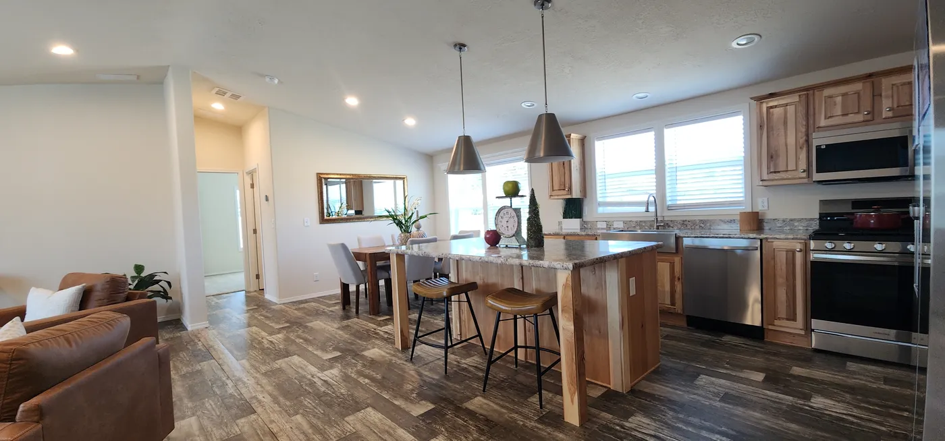
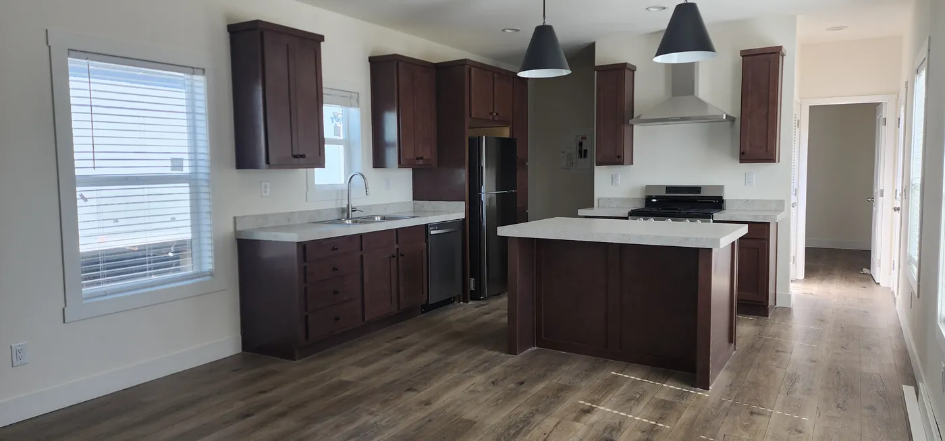
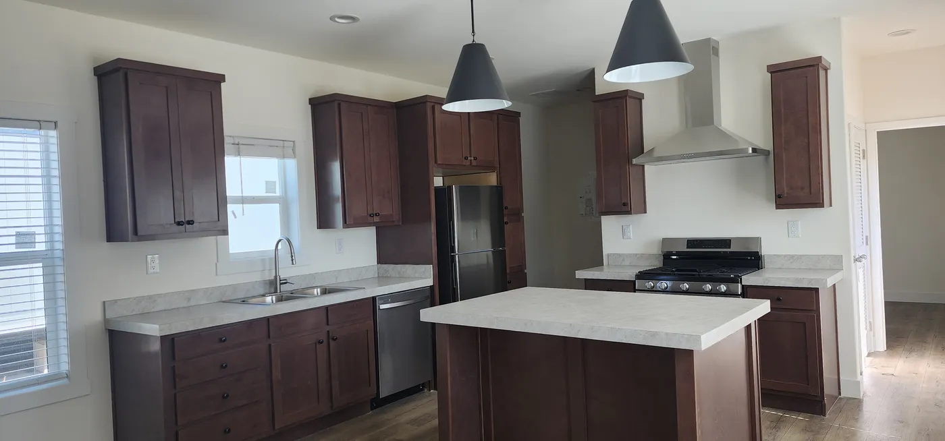
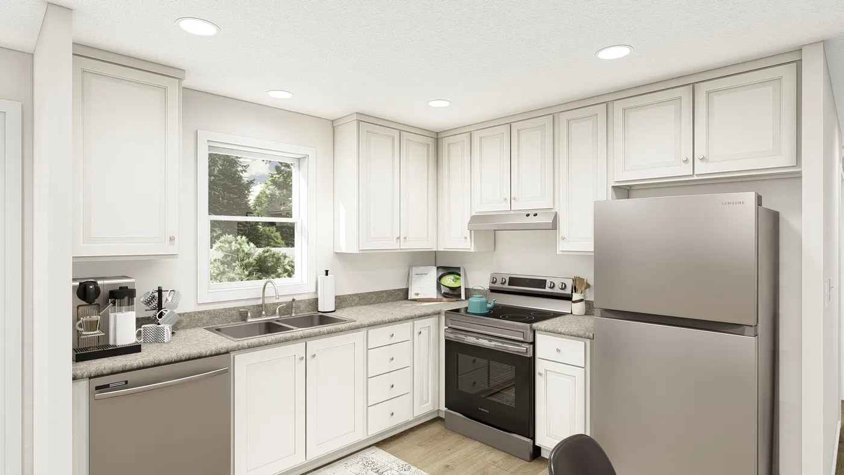
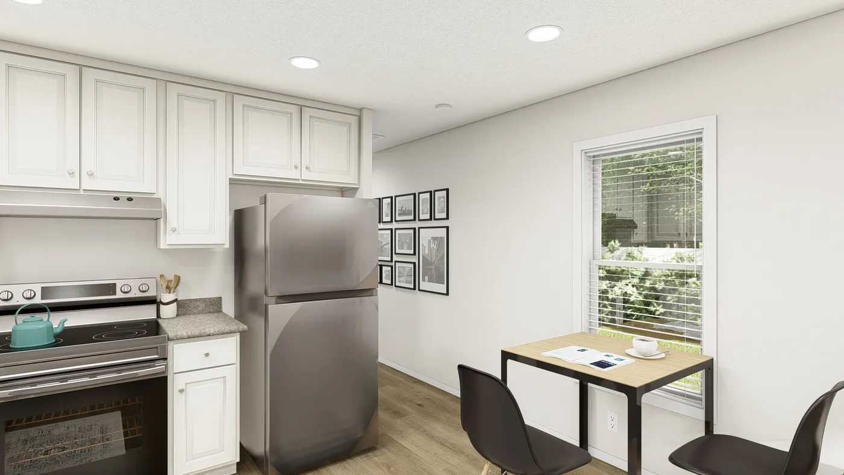
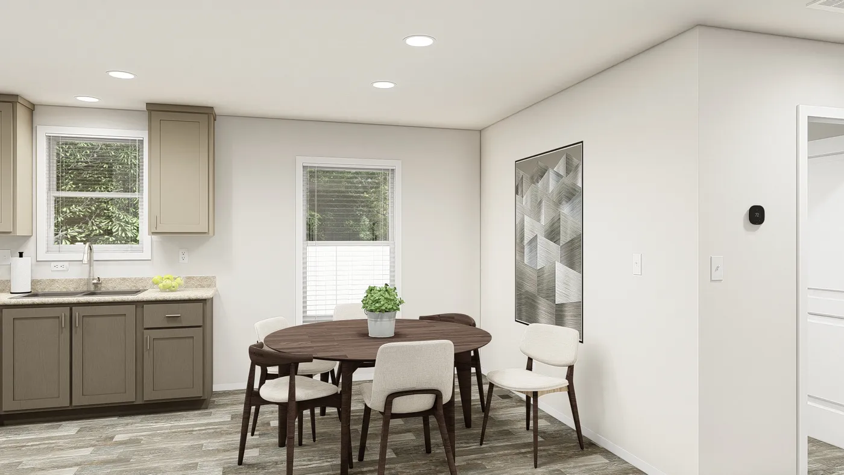
Kitchen & Dining Area
home image
home image
home image
Contact Clayton Homes to purchase


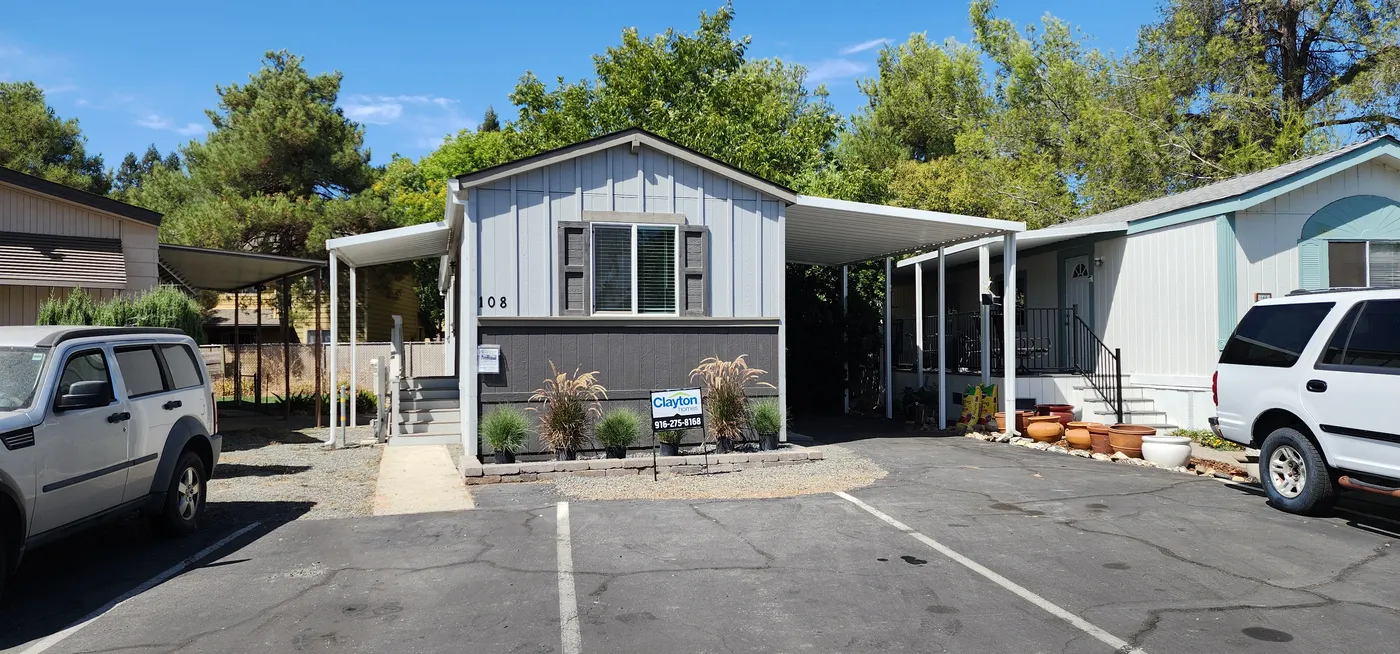
108 Cottonwood Estates, MHP Oroville, CA

  • 2 beds
  • 2 baths
  • 810 sq. ft.
  • 0.01 acres
Red Tag Savings EventRed Tag Savings Event Logo
View Our Lowest Prices of the Year
  • SOLD

Loading...







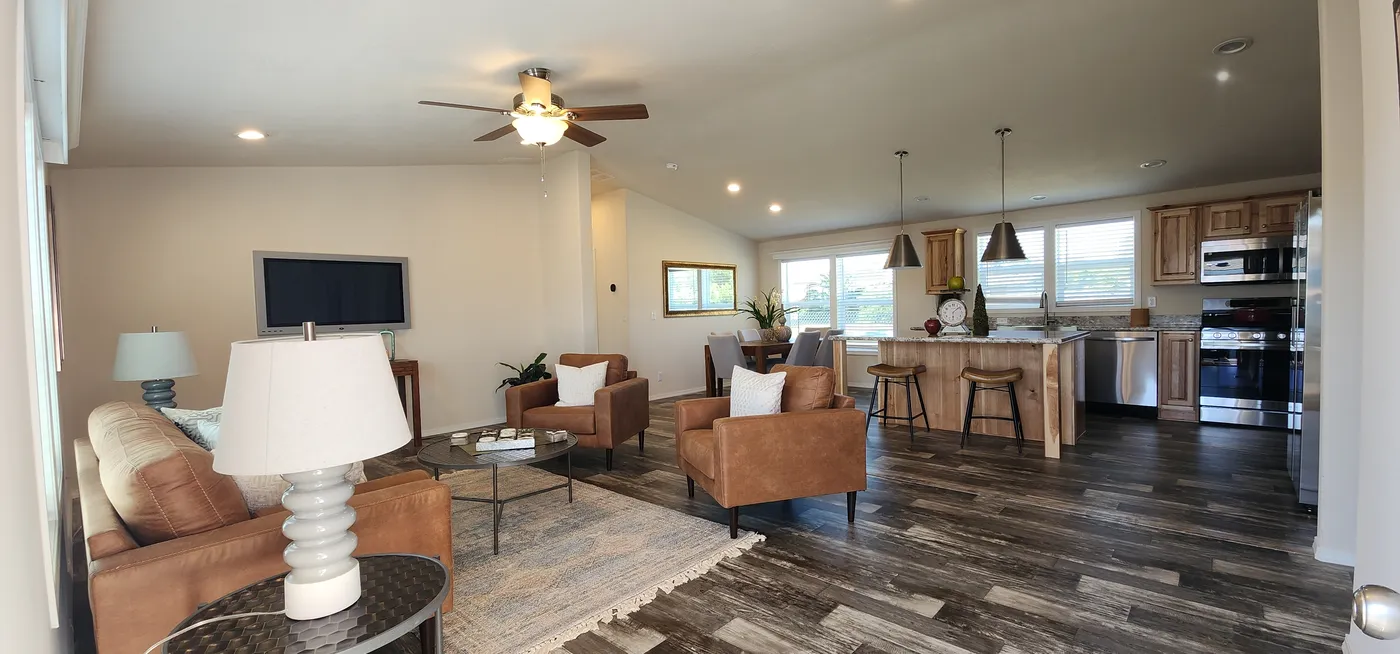
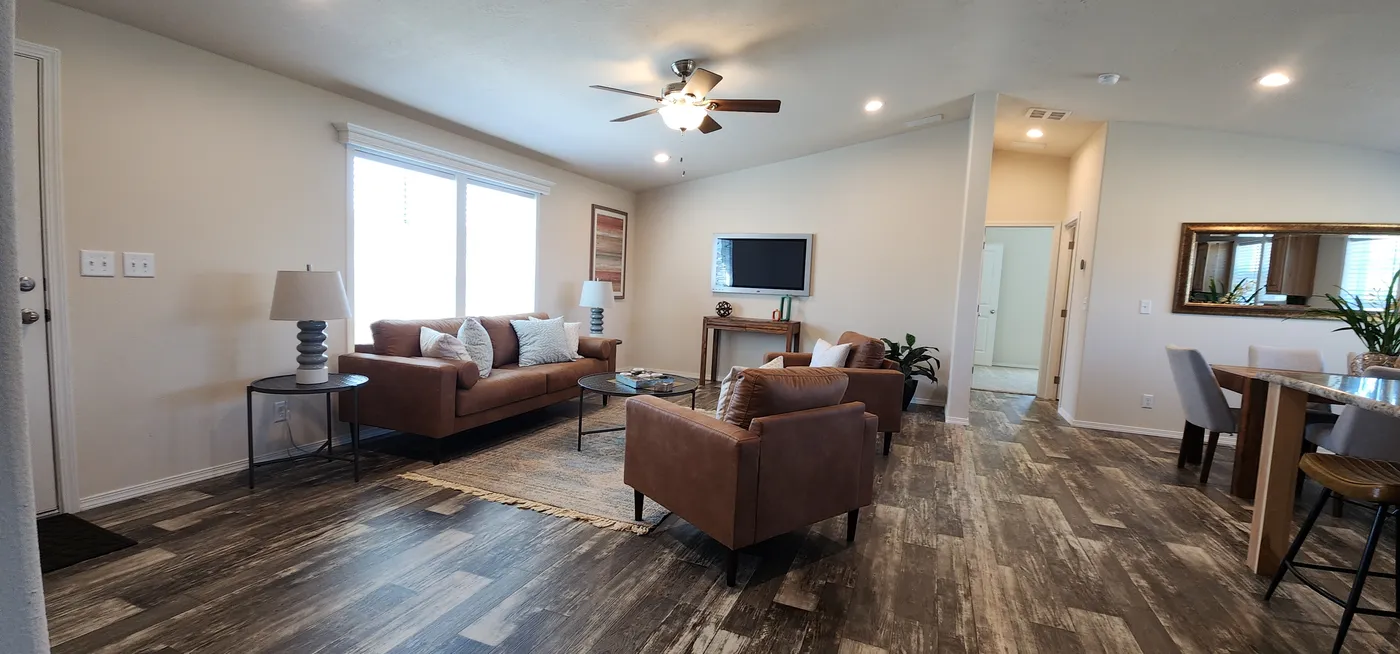
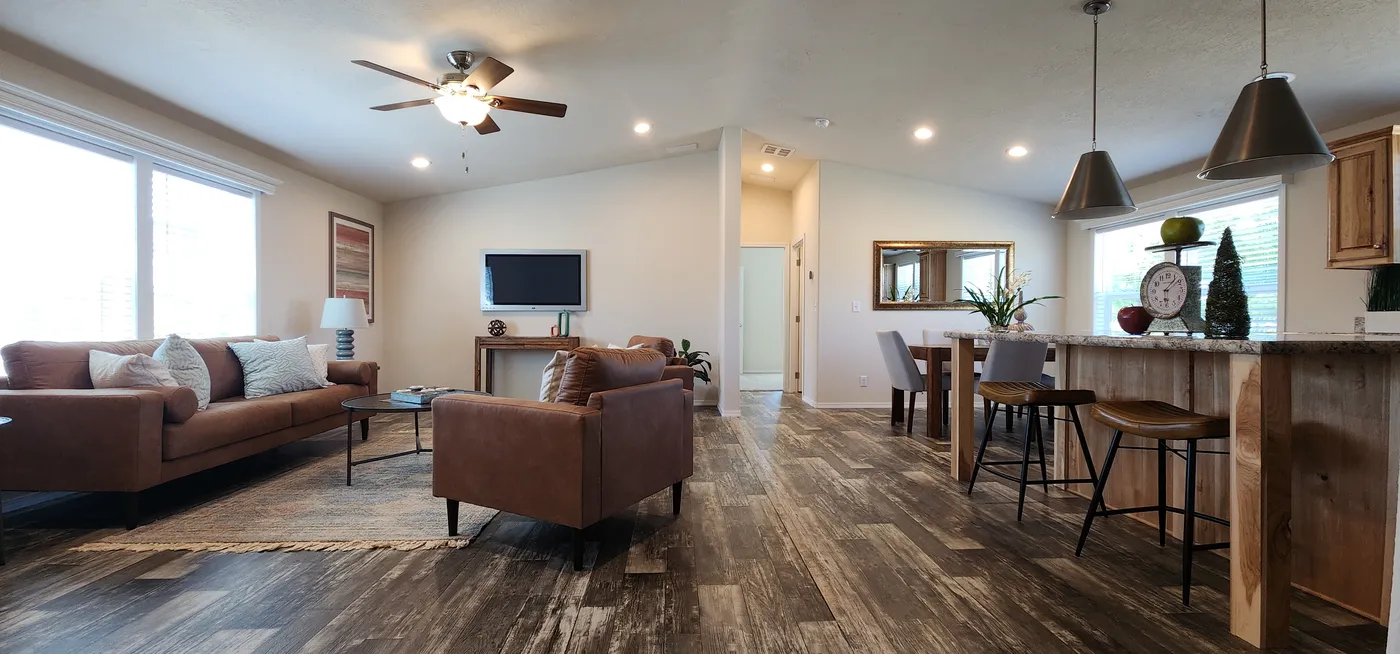

Living room & kitchen
home image

Large soaking tub and a view to the stars.
home image
home image


Full Porch 27' Across & Glamour Bath

  • 3 beds
  • 2 baths
  • 1,404 sq. ft.
phone icon

Contact Us For Pricing

  • SOLD

Loading...

Covered porch wired for ceiling fan
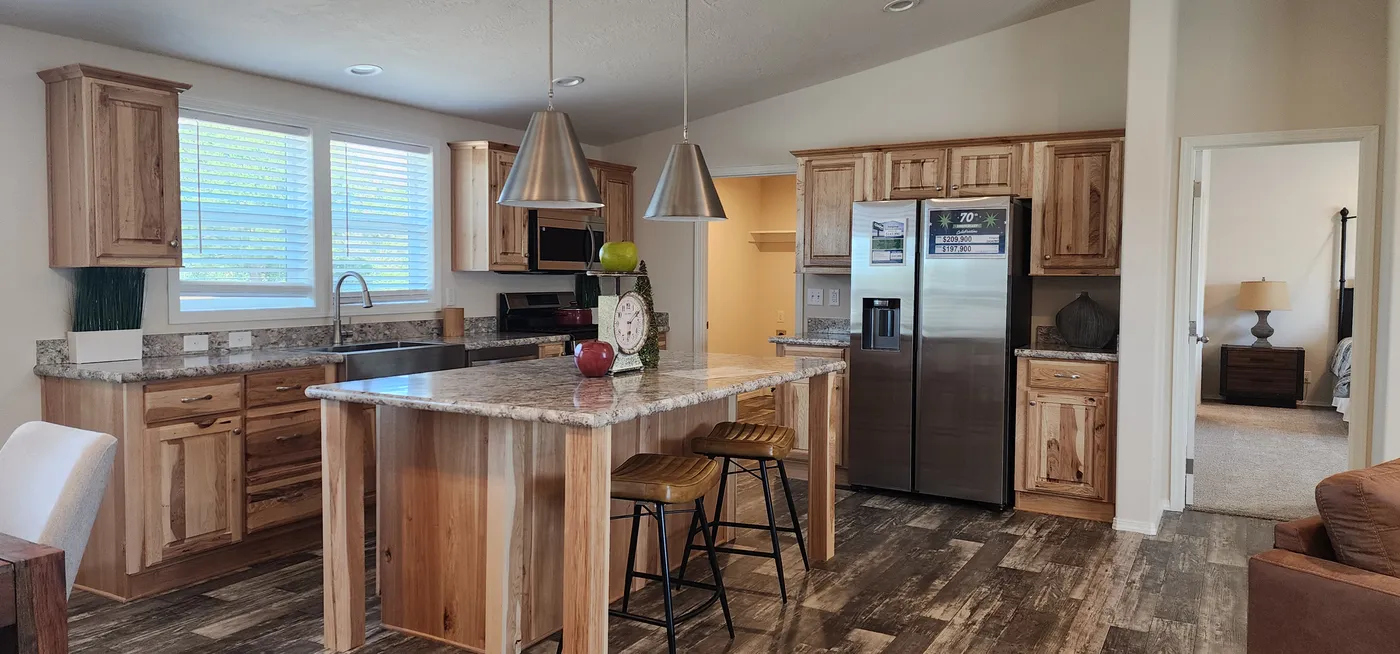
Dine in kitchen or room for an island
home image
home image
home image

Poppy Porch Cute AS A Button

  • 2 beds
  • 1 bath
  • 648 sq. ft.
phone icon

Contact Us For Pricing

  • IN STOCK
  • Sale

Loading...

Covered porch is included
home image
home image
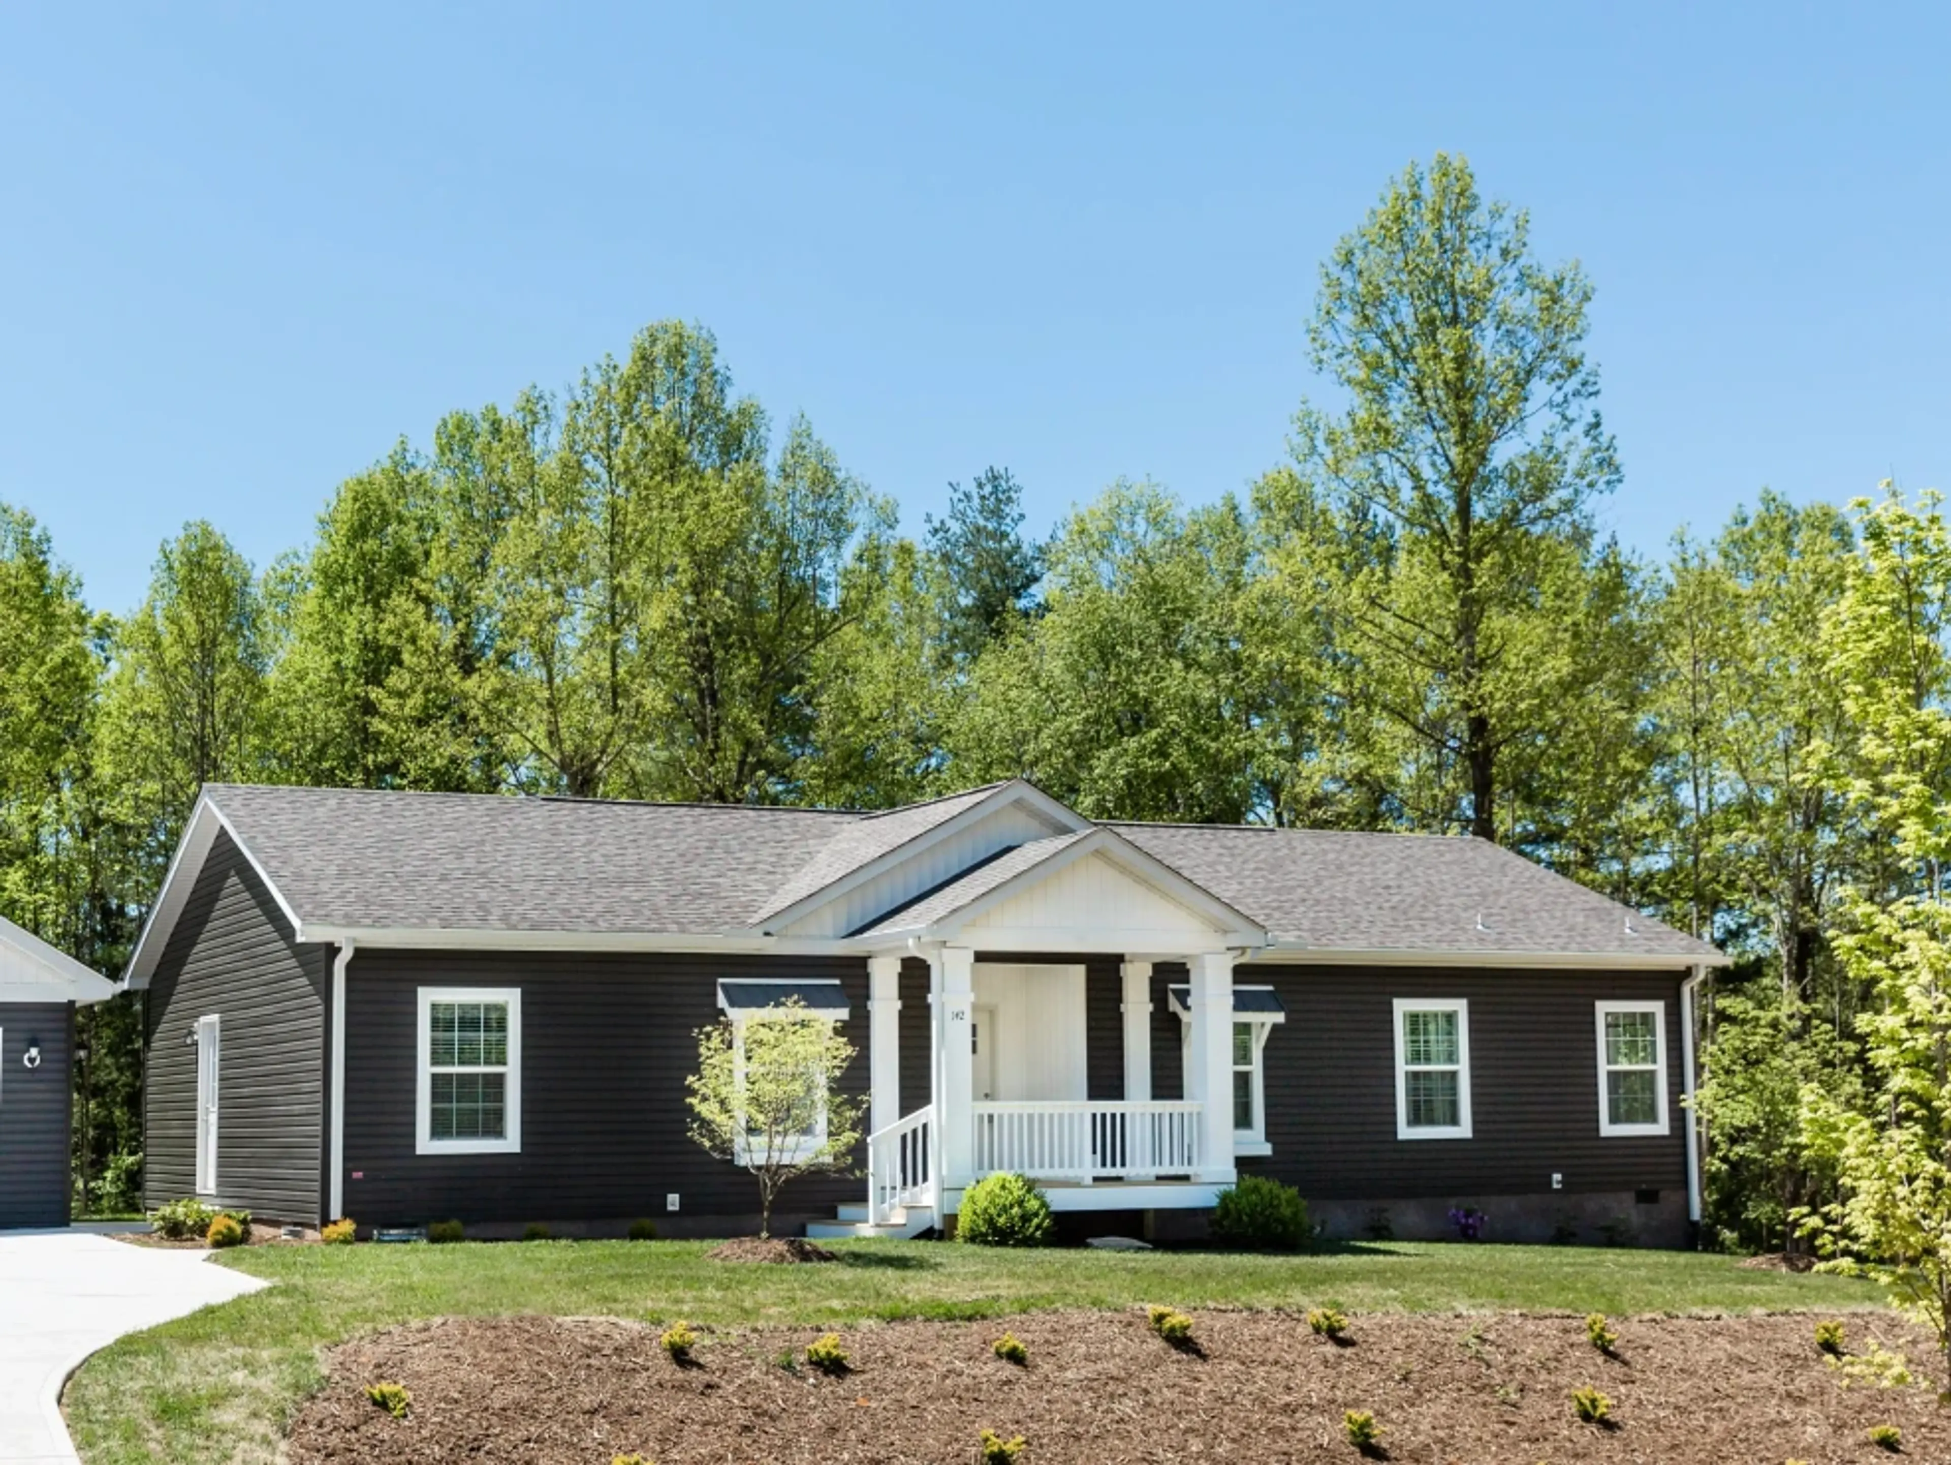
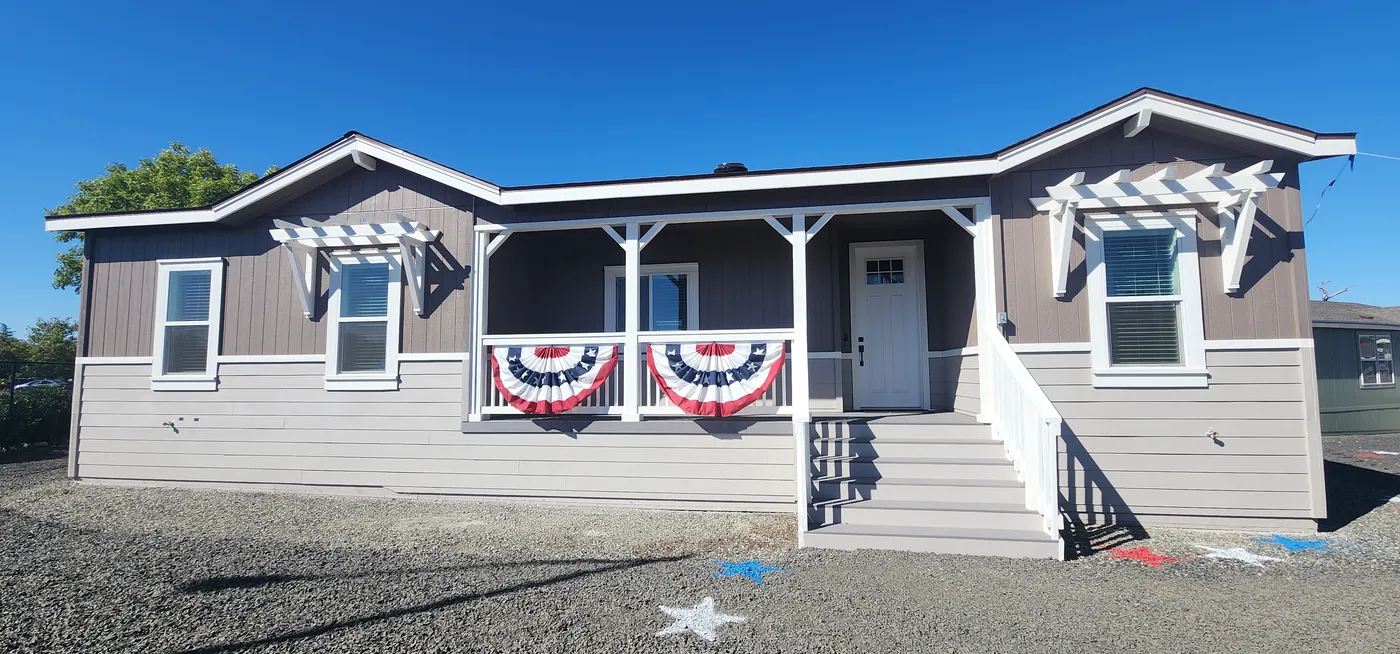
Covered front porch
Covered front porch and entry

Whole Lotta Love

  • 3 beds
  • 2 baths
  • 1,254 sq. ft.

WAS $151,500

  • IN STOCK
  • UPGRADES INCLUDED

Loading...

home image
home image
home image
home image
home image

The Cottage

  • 3 beds
  • 2 baths
  • 1,199 sq. ft.

WAS $181,672

  • IN STOCK
  • Sale

Loading...

home image
home image
home image
home image
home image

Rocket MAN

  • 3 beds
  • 2 baths
  • 1,738 sq. ft.

WAS $178,782

  • IN STOCK
  • UPGRADES INCLUDED

Loading...

home image
Great room layout
home image
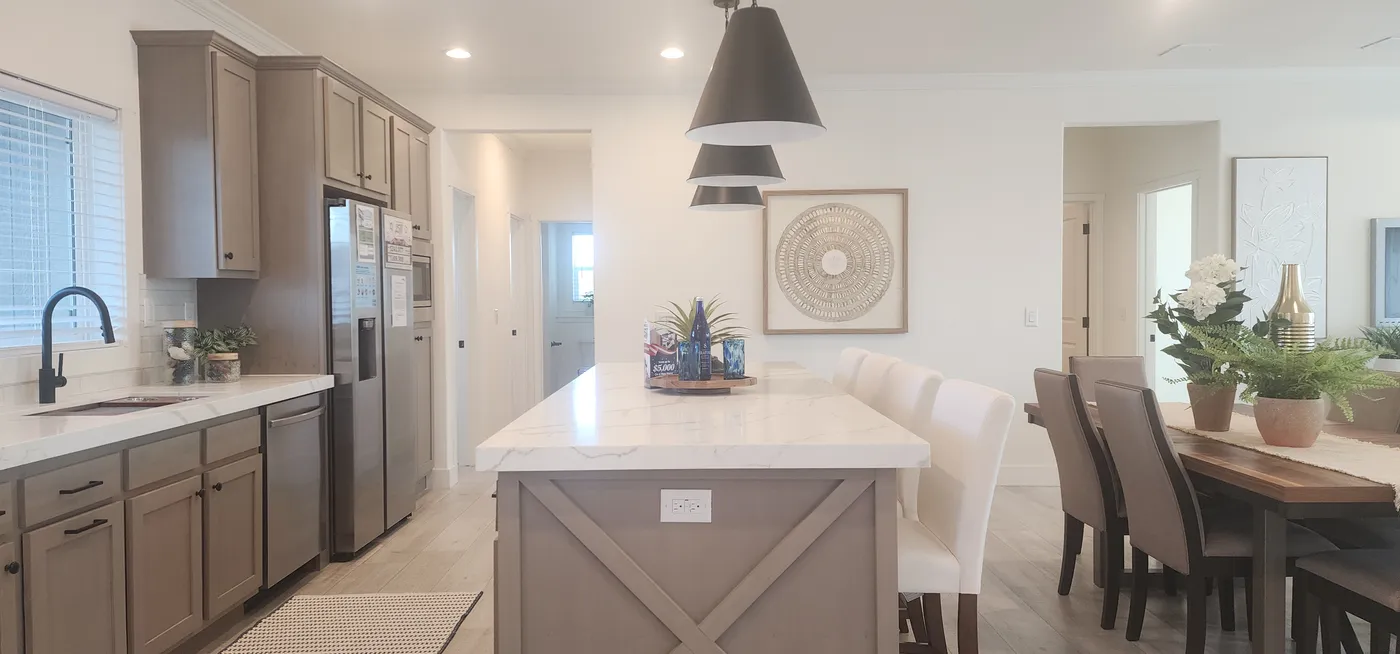
Island Kitchen
home image

The Evergreen

  • 3 beds
  • 2 baths
  • 1,512 sq. ft.
EnergySmart Promo
Upgrade your home today.
  • IN STOCK
  • UPGRADES INCLUDED

Loading...

home image
Large front covered porch and entry
Lap siding exterior for a smooth looking finish
Covered front porch
home image

Canyon SKY Triple Wide

  • 3 beds
  • 2 baths
  • 1,721 sq. ft.

WAS $307,601

  • IN STOCK
  • Sale

Loading...

home image
home image
home image
home image
home image

Born To RUN

  • 2 beds
  • 2 baths
  • 900 sq. ft.

WAS $110,984

  • IN STOCK
  • Sale

Loading...

home image
home image
home image
home image
home image

Born To RUN 9' Ceilings & GAS Package

  • 2 beds
  • 2 baths
  • 900 sq. ft.

WAS $113,325

Loading...

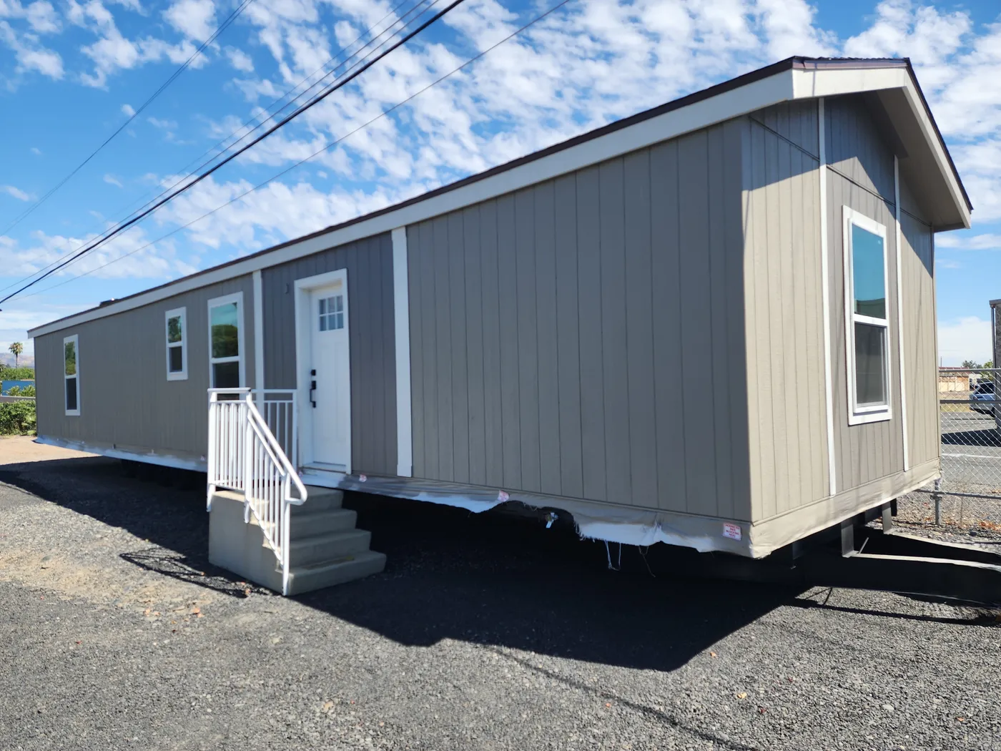
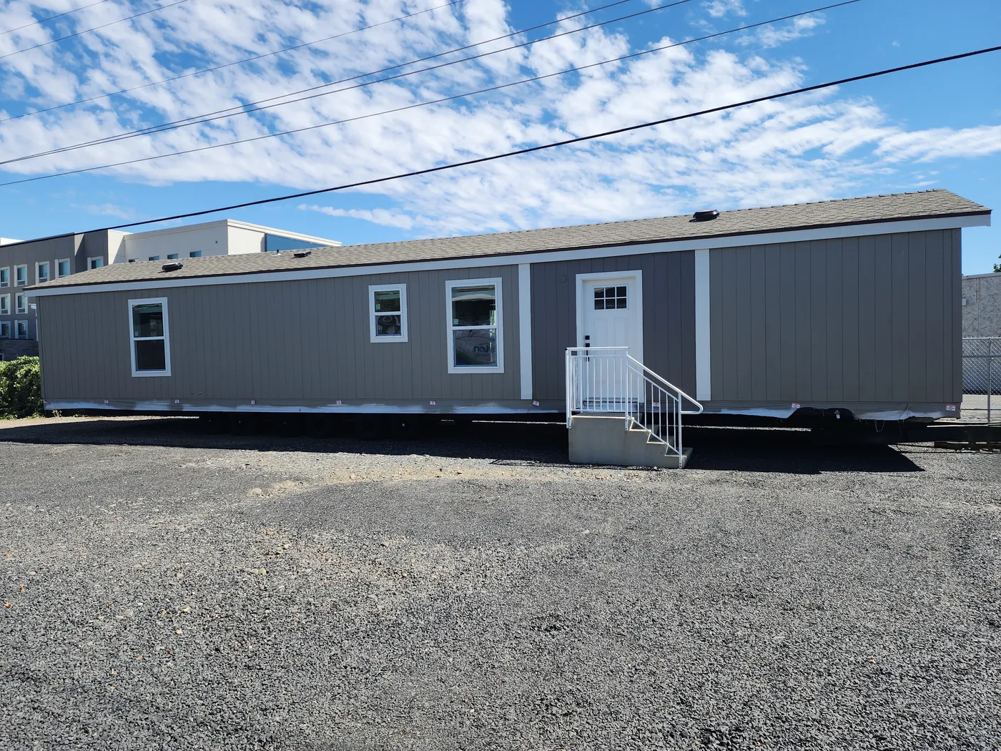
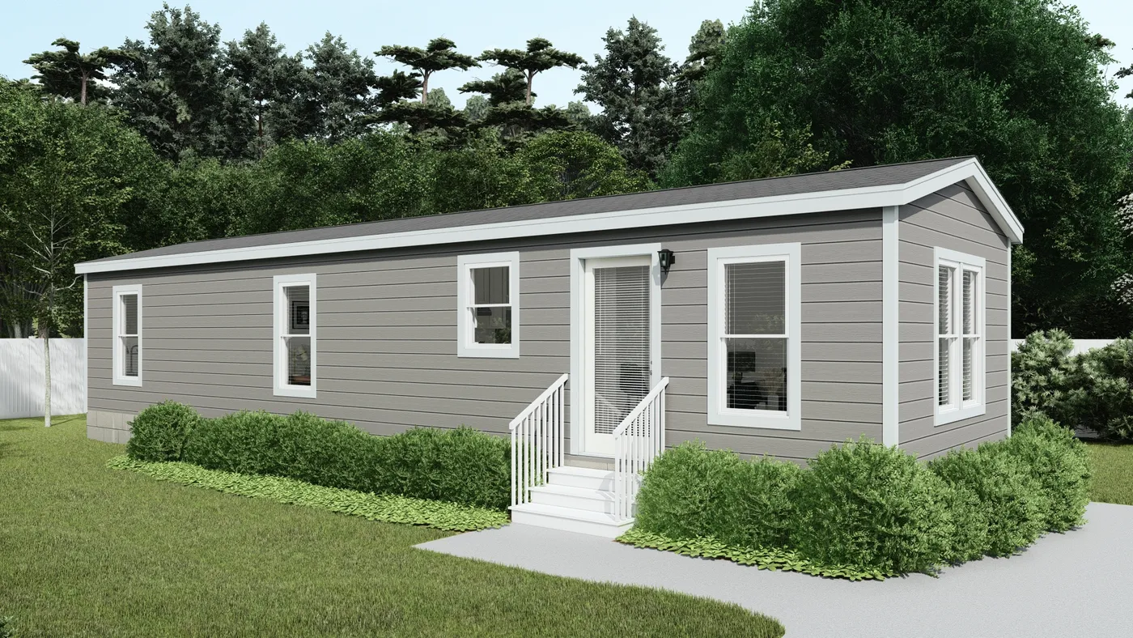
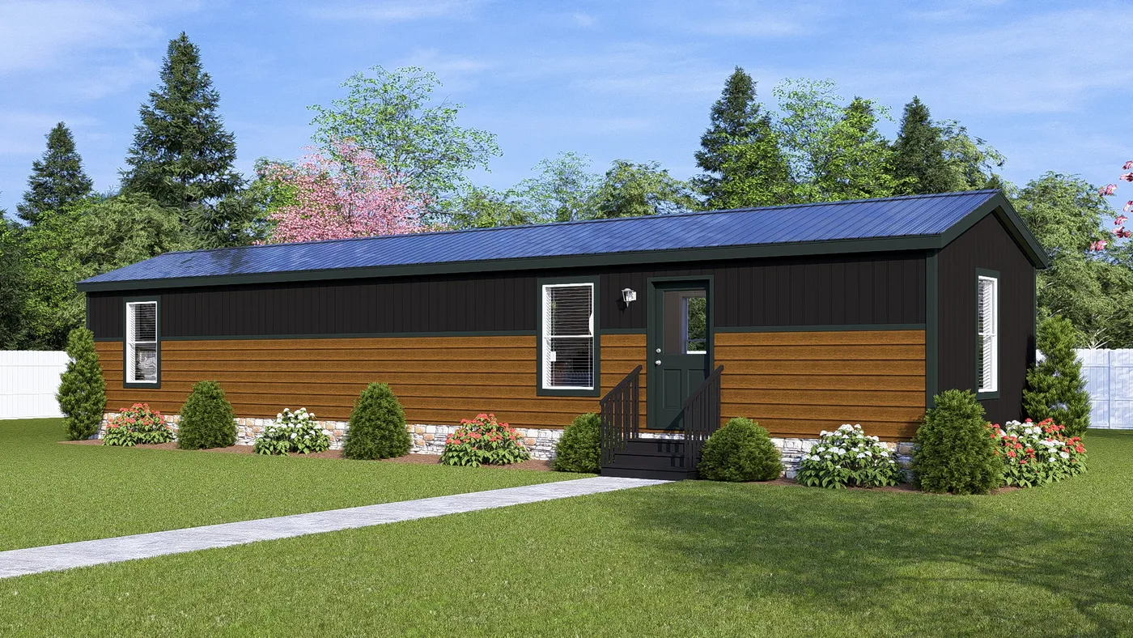
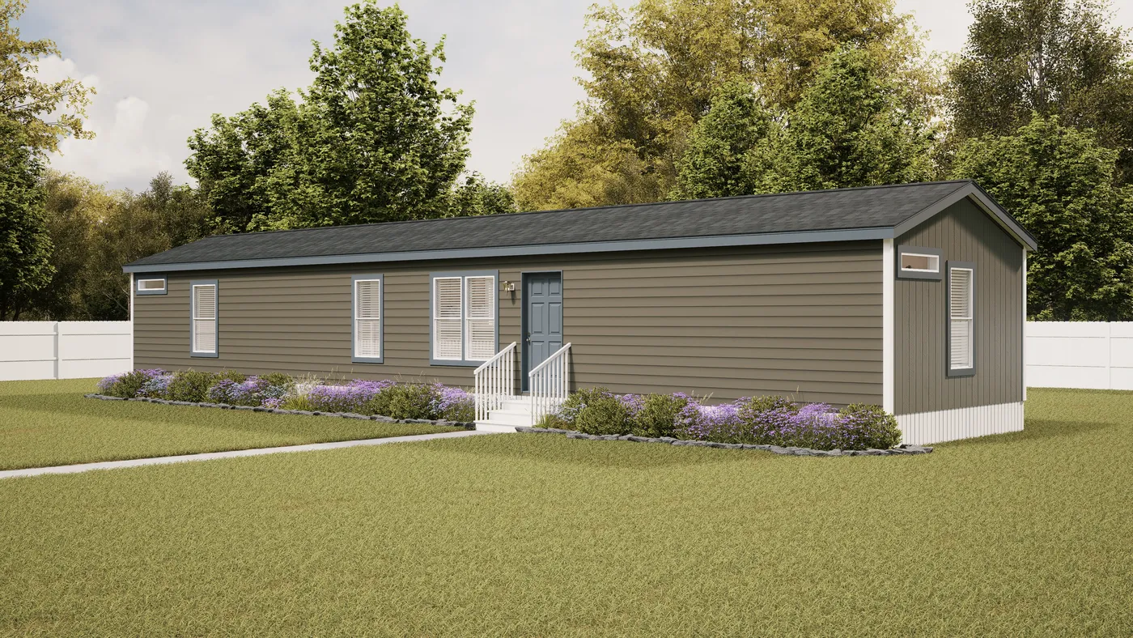
The DRM481M 48'              DREAM Exterior. This Manufactured Mobile Home features 2 bedrooms and 1 bath.
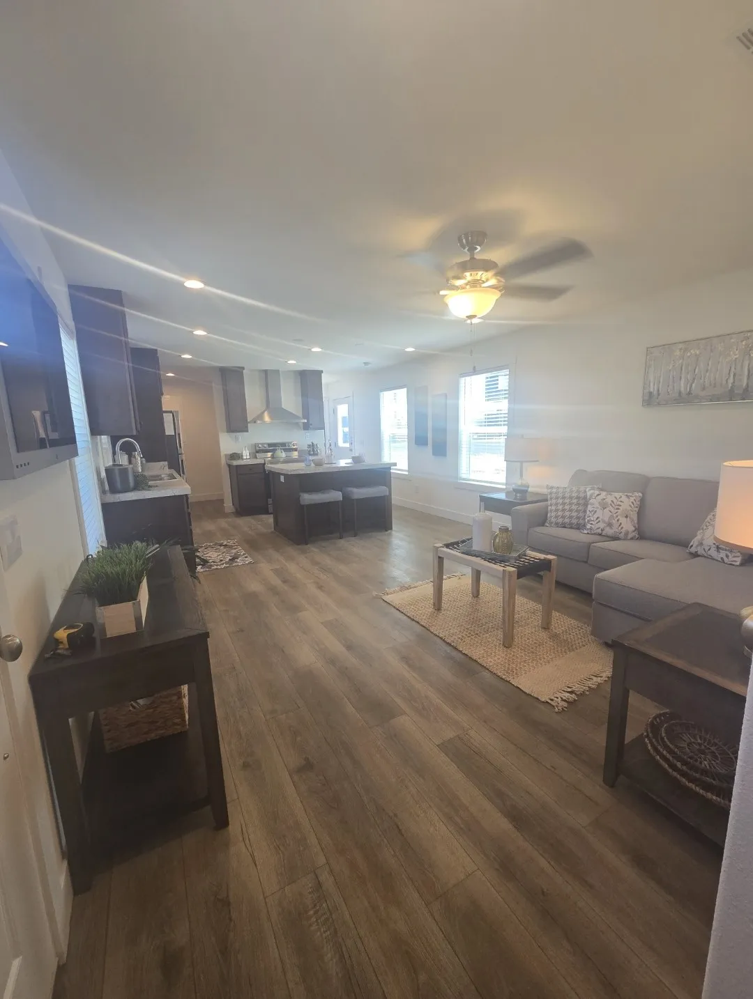
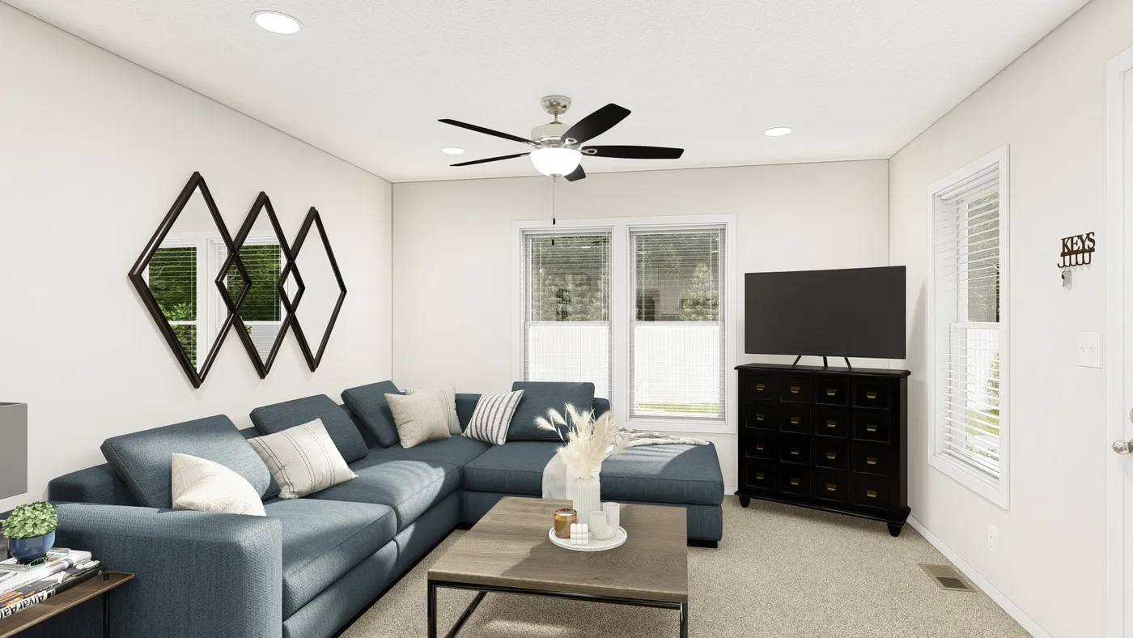
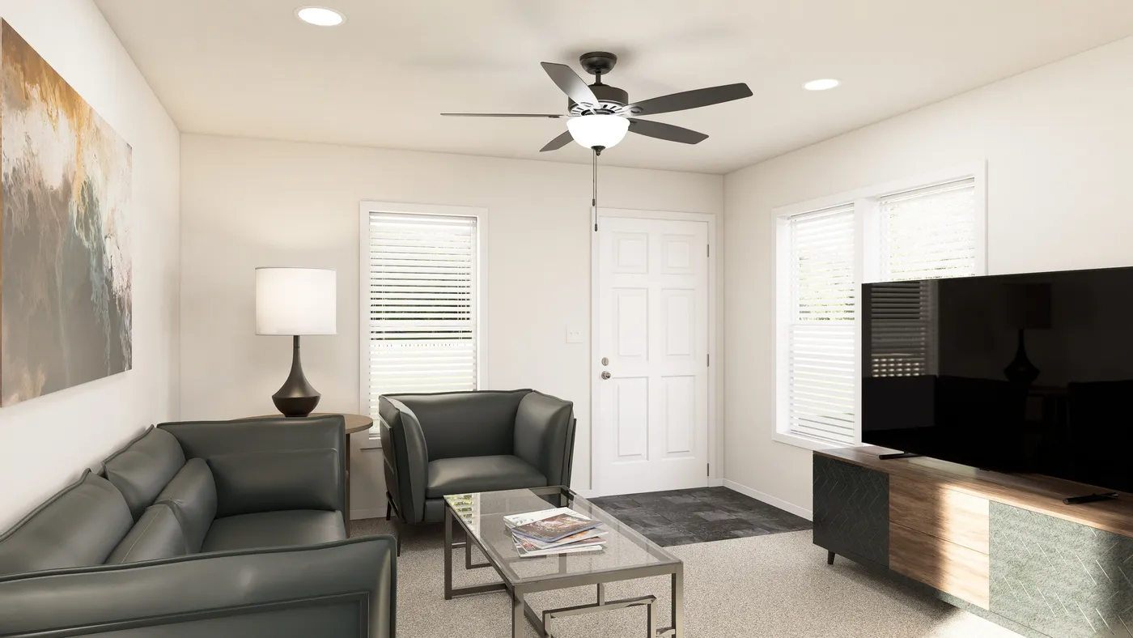
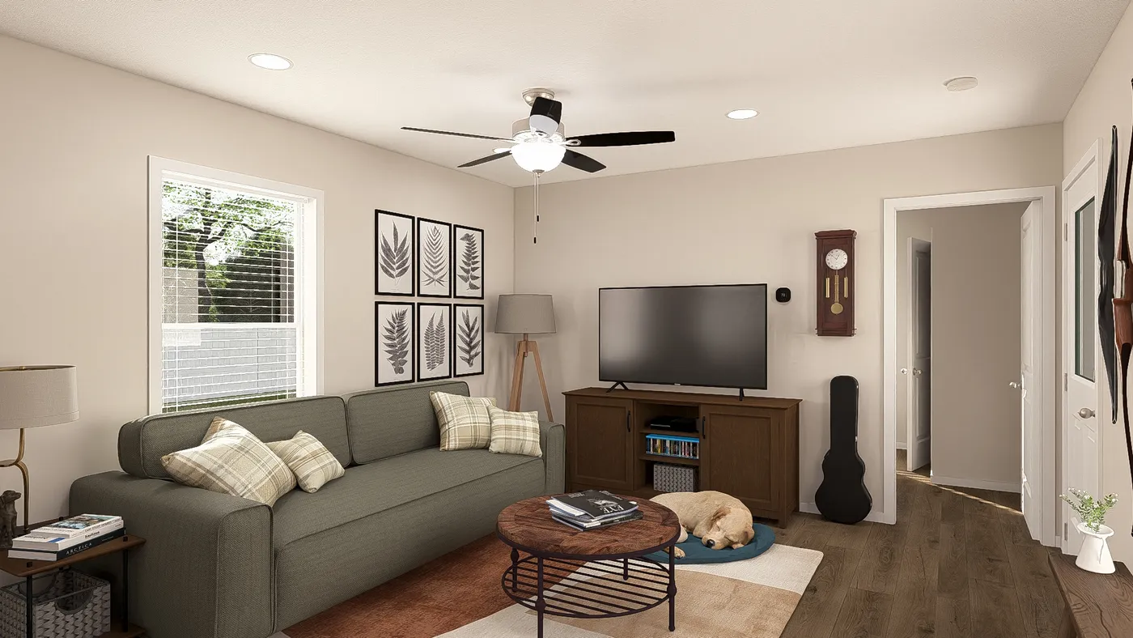
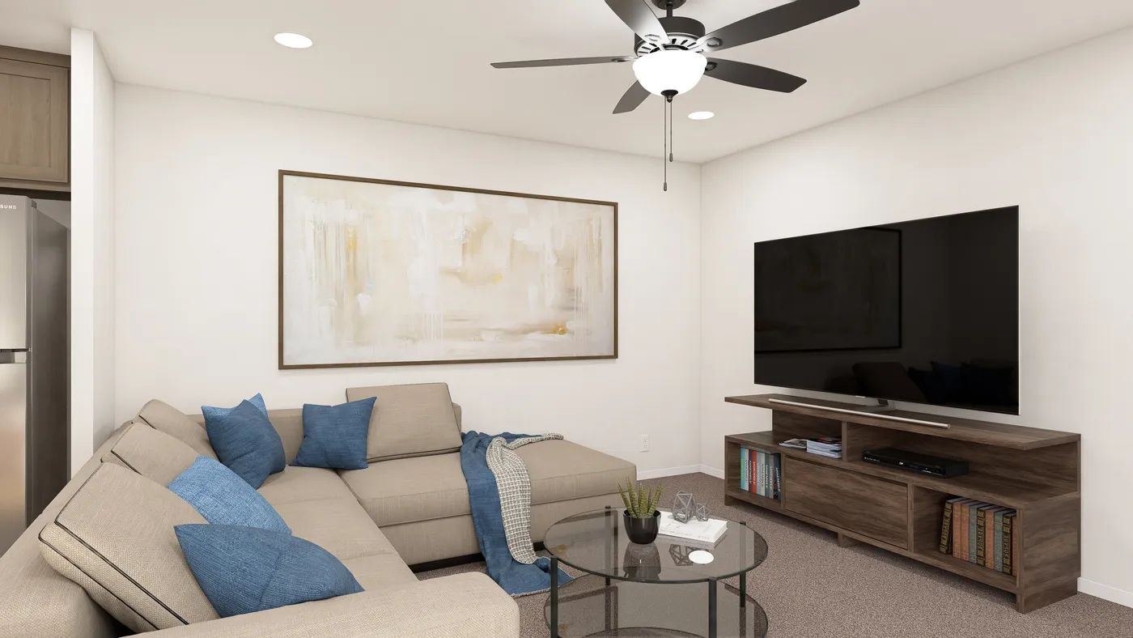
The DRM481M 48'              DREAM Living Room. This Manufactured Mobile Home features 2 bedrooms and 1 bath.
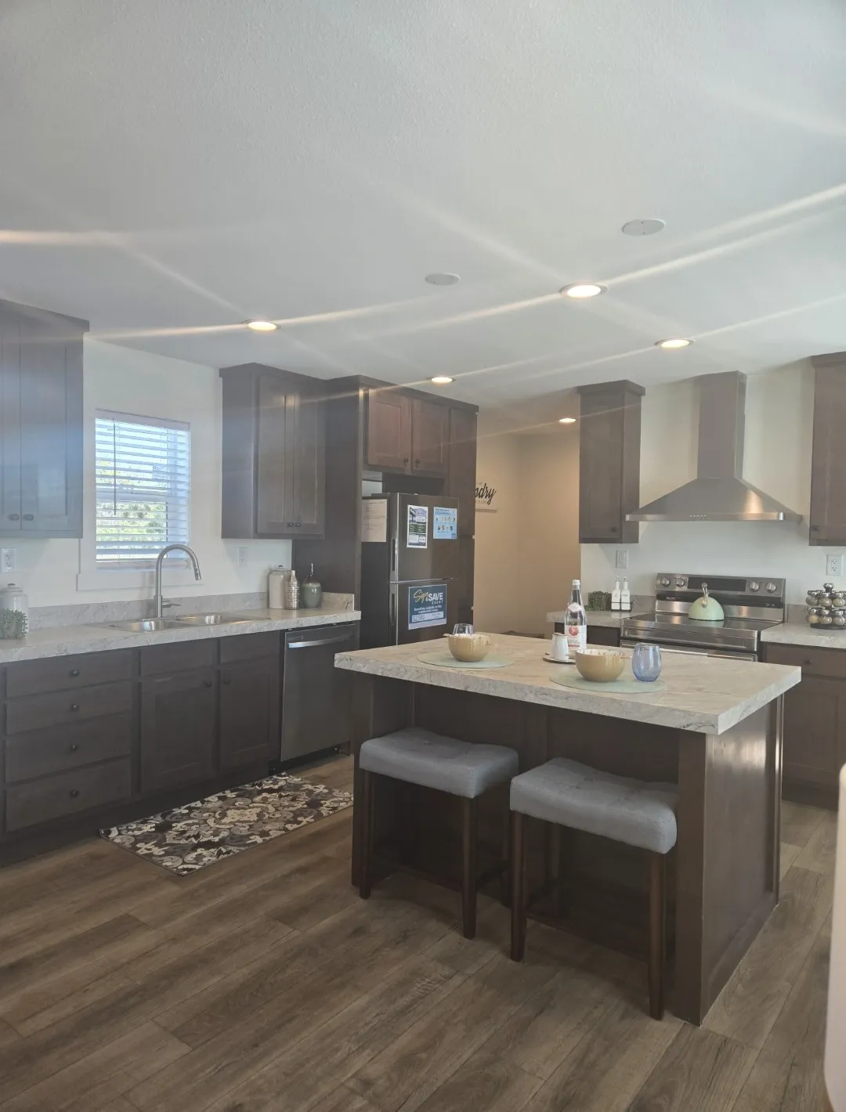

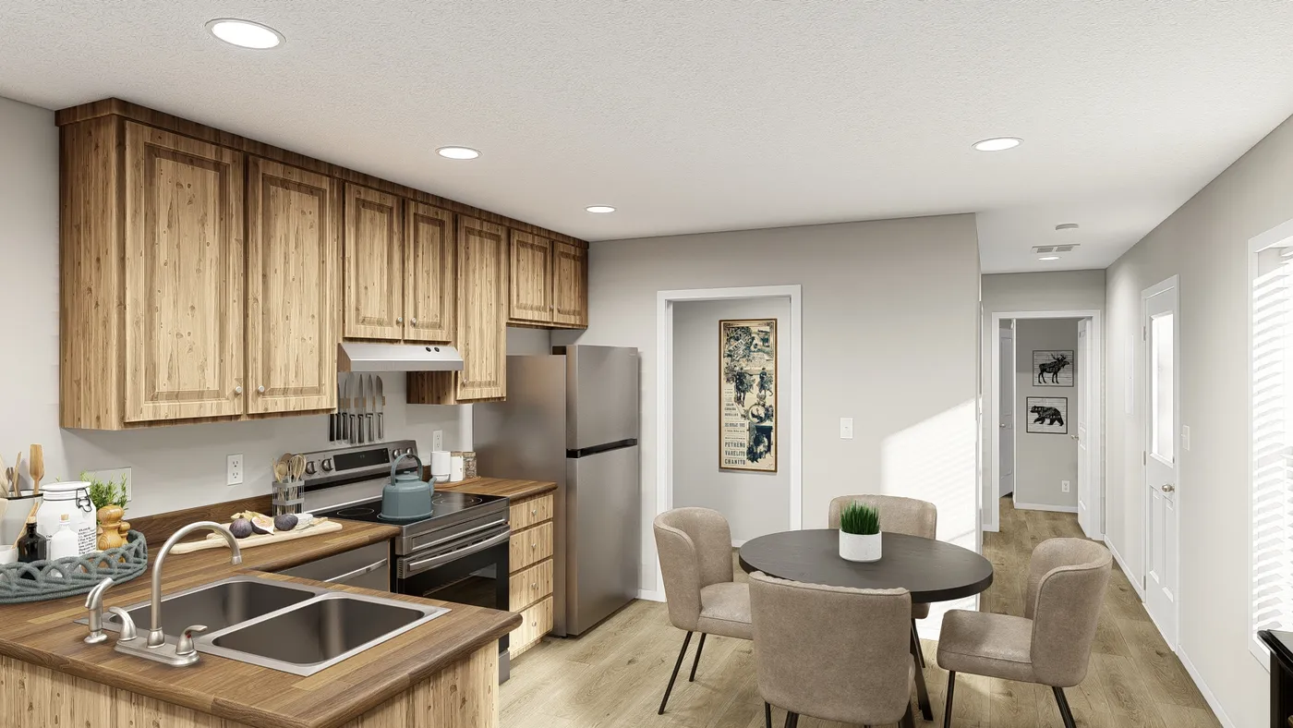
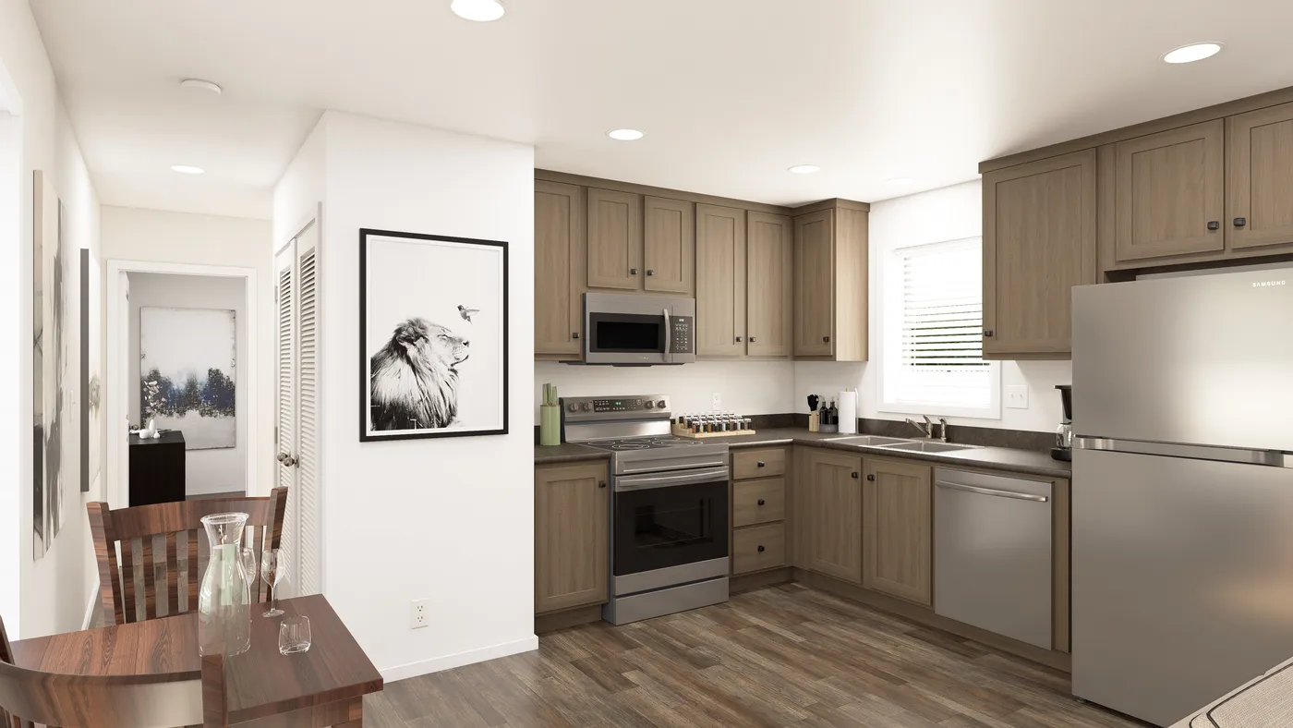
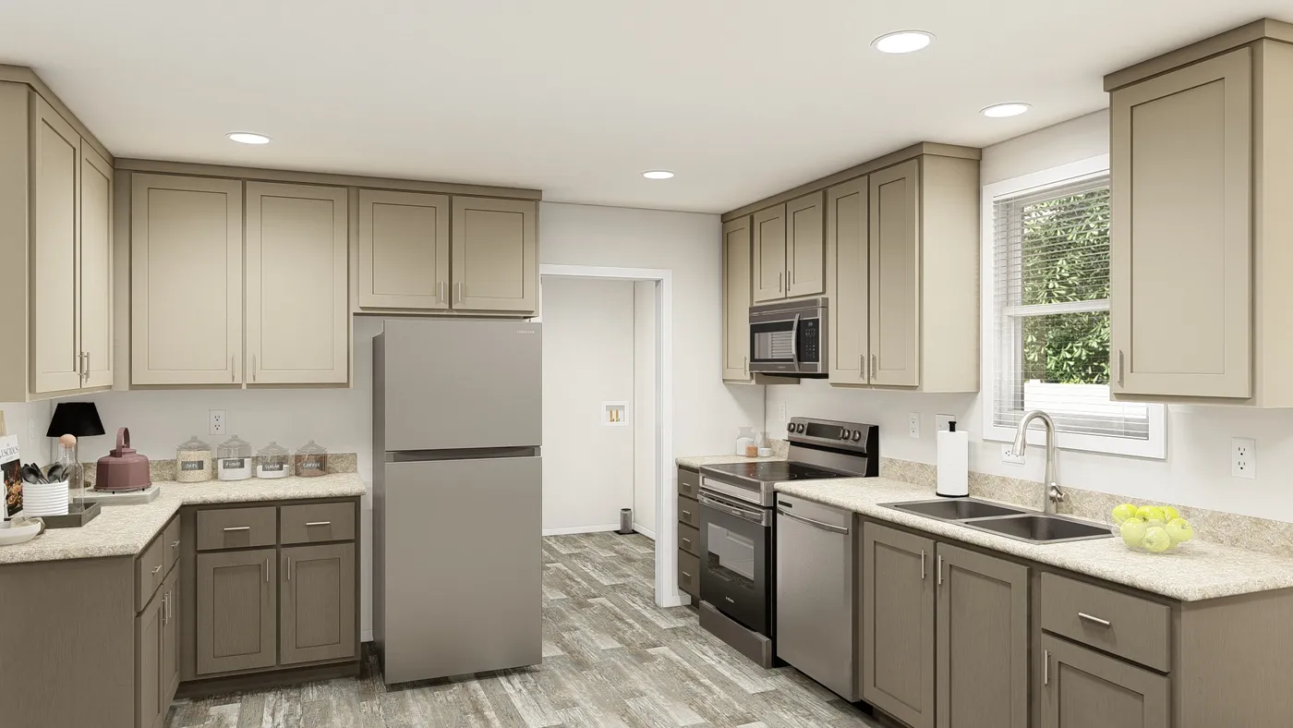
The DRM481M 48'              DREAM Kitchen. This Manufactured Mobile Home features 2 bedrooms and 1 bath.
The DRM481M 48'              DREAM Dining Area. This Manufactured Mobile Home features 2 bedrooms and 1 bath.
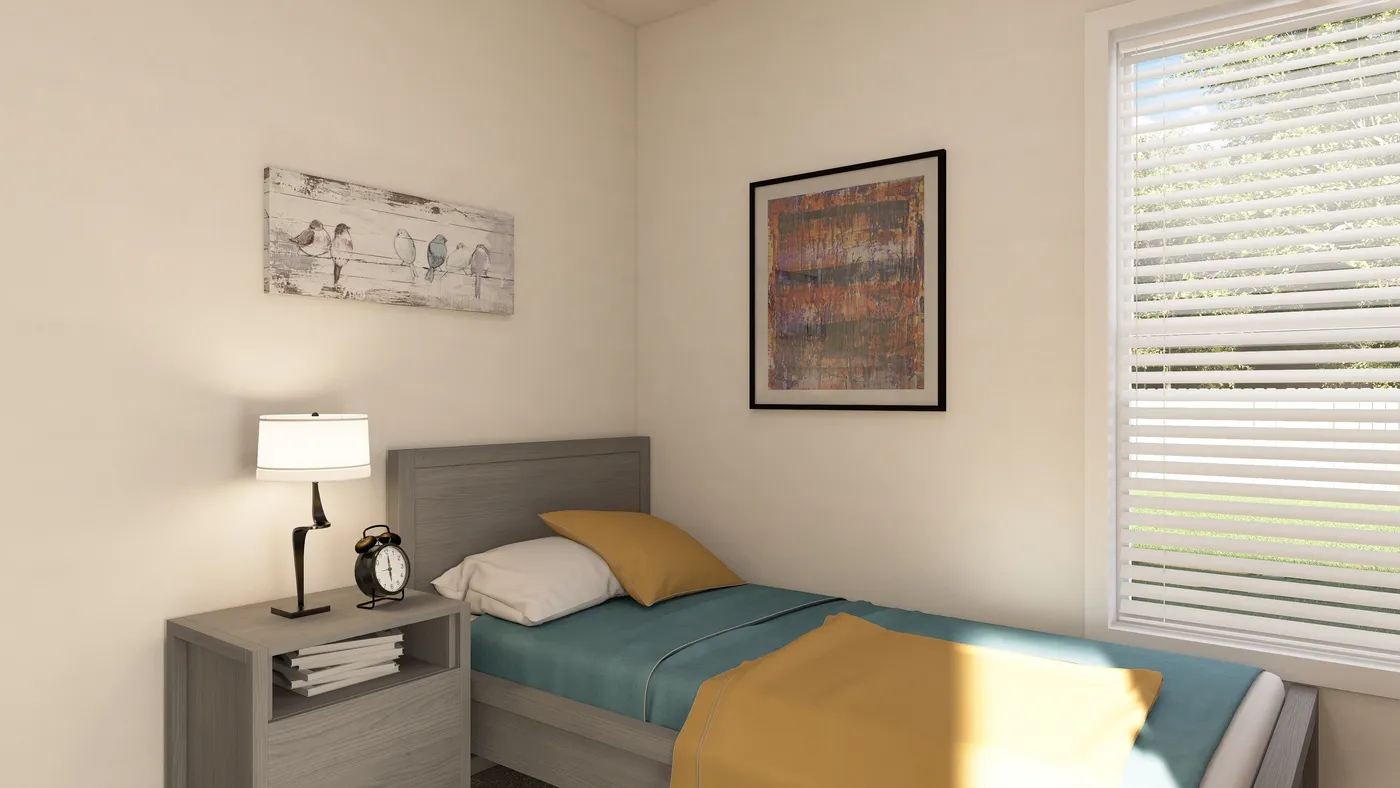
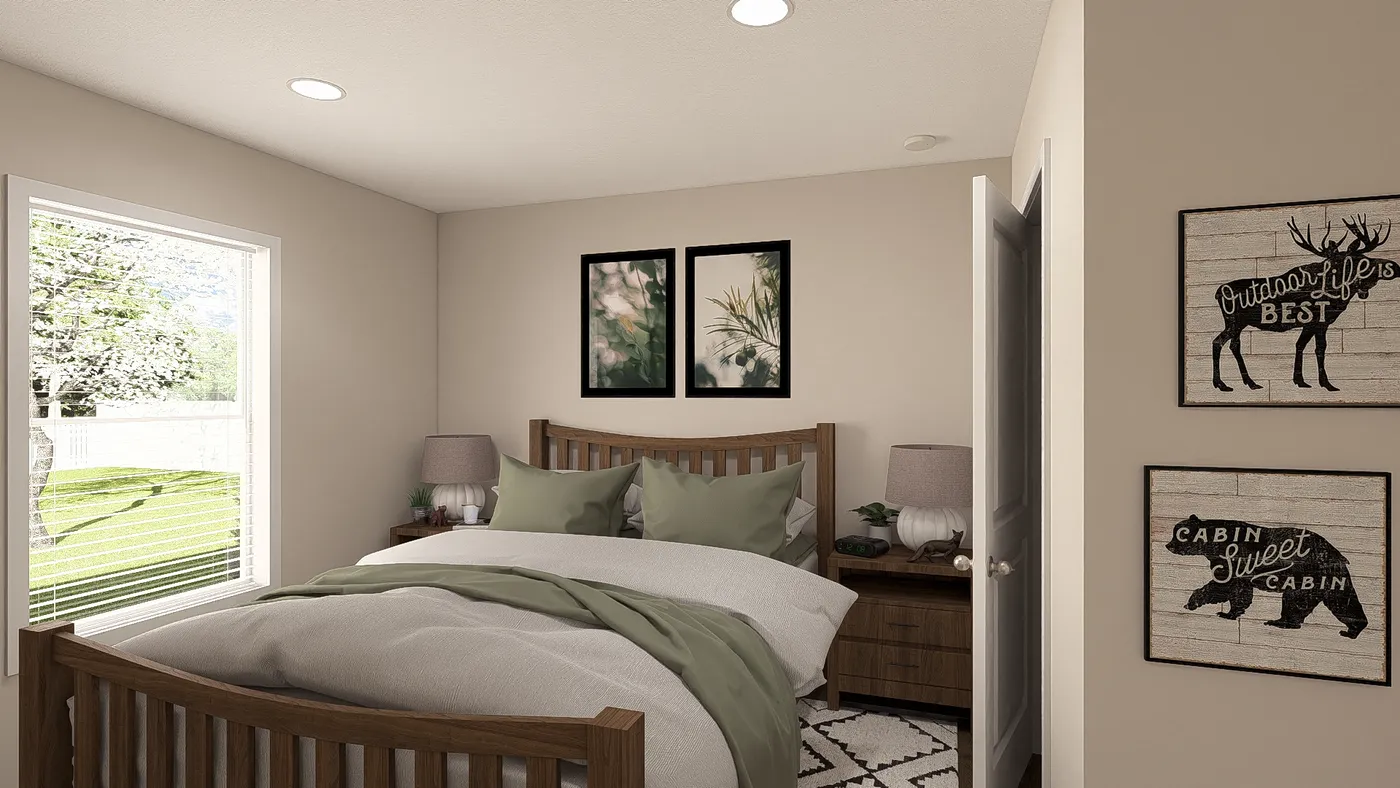
The DRM481M 48'              DREAM Bedroom. This Manufactured Mobile Home features 2 bedrooms and 1 bath.

DRM481M 48' Dream

  • 2 beds
  • 1 bath
  • 648 sq. ft.

BEFORE OPTIONS

Loading...

The DRM521M 52'              DREAM Exterior. This Manufactured Mobile Home features 2 bedrooms and 1 bath.
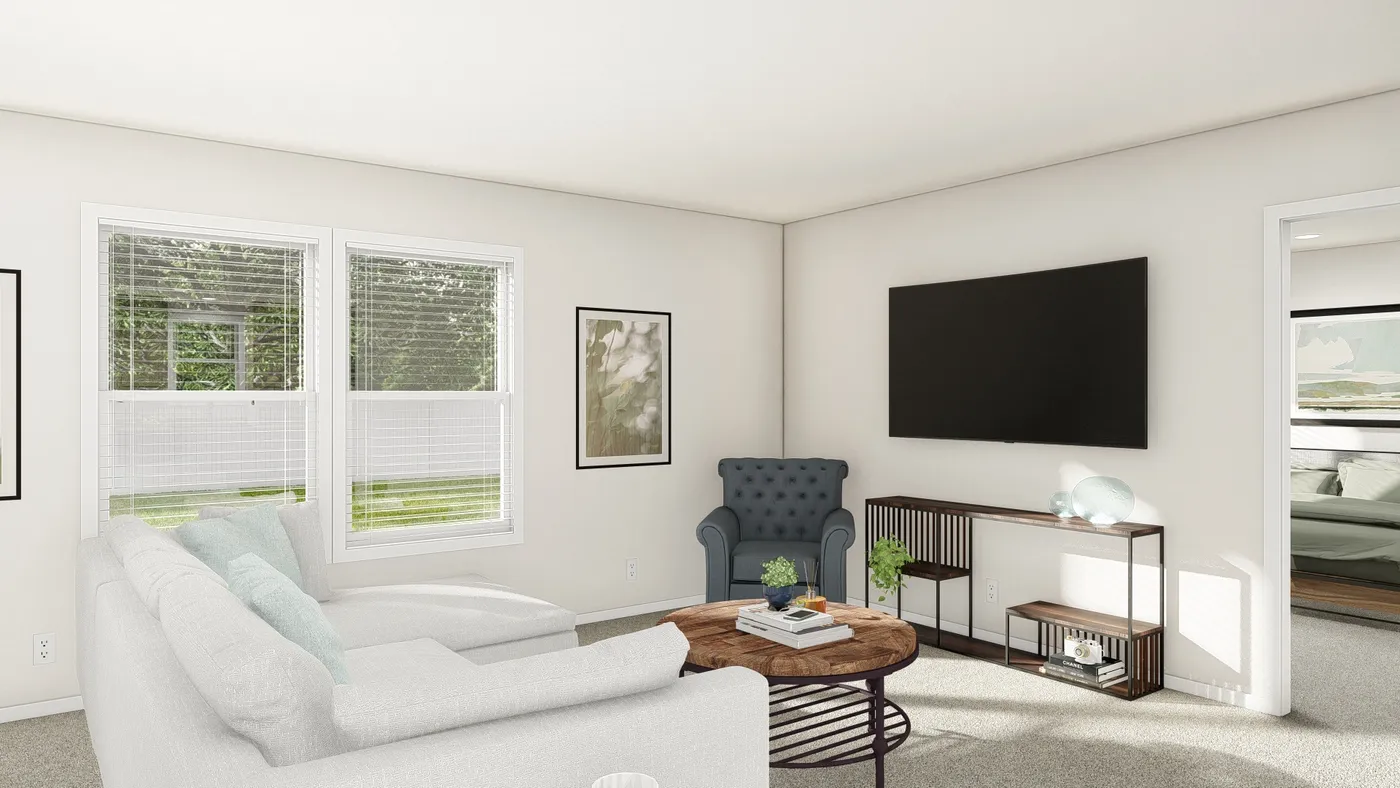
The DRM521M 52'              DREAM Living Room. This Manufactured Mobile Home features 2 bedrooms and 1 bath.
The DRM521M 52'              DREAM Kitchen. This Manufactured Mobile Home features 2 bedrooms and 1 bath.
The DRM521M 52'              DREAM Bedroom. This Manufactured Mobile Home features 2 bedrooms and 1 bath.
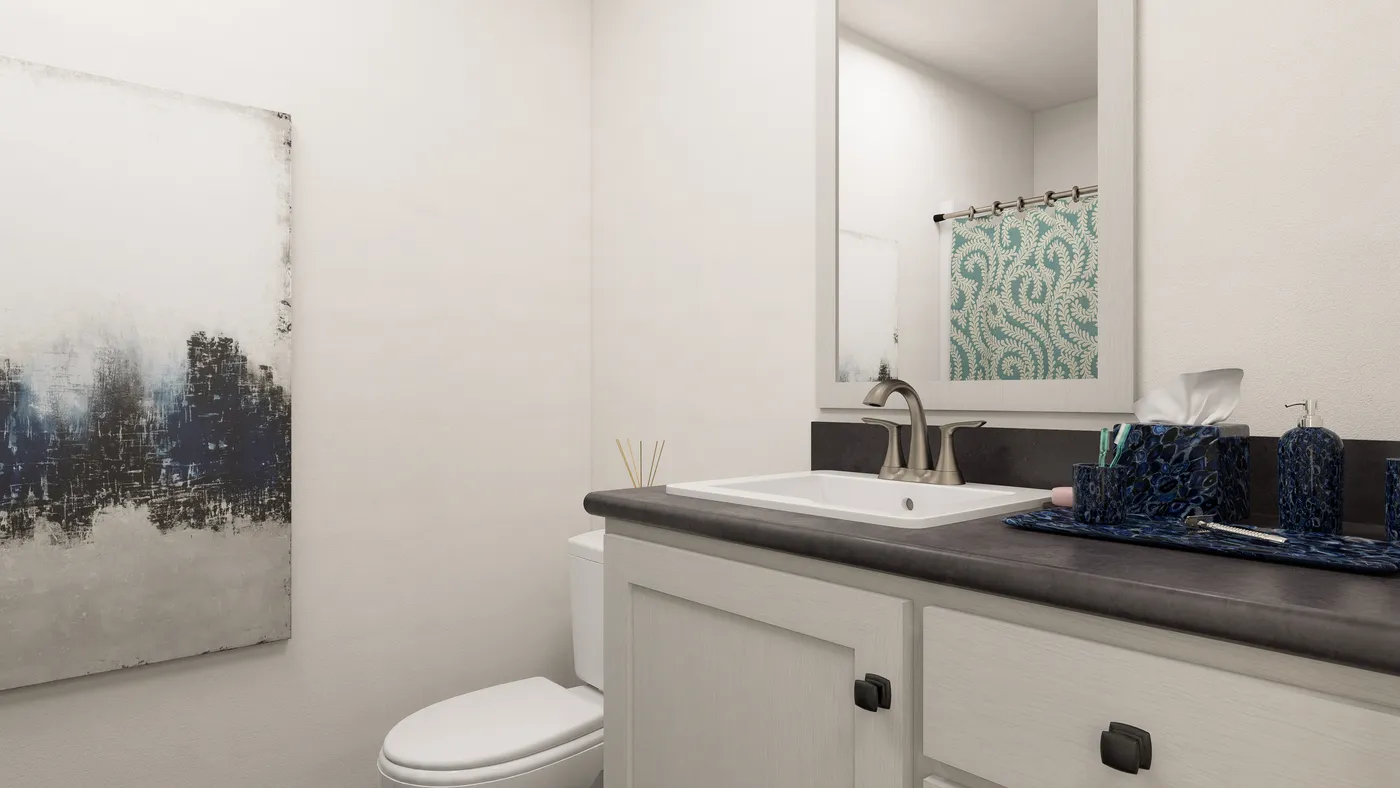
The DRM521M 52'              DREAM Primary Bathroom. This Manufactured Mobile Home features 2 bedrooms and 1 bath.

DRM521M 52' Dream

  • 2 beds
  • 1 bath
  • 702 sq. ft.

BEFORE OPTIONS

Loading...

The DRM561M 56'              DREAM Exterior. This Manufactured Mobile Home features 2 bedrooms and 1 bath.
The DRM561M 56'              DREAM Living Room. This Manufactured Mobile Home features 2 bedrooms and 1 bath.
The DRM561M 56'              DREAM Kitchen. This Manufactured Mobile Home features 2 bedrooms and 1 bath.
The DRM561M 56'              DREAM Guest Bathroom. This Manufactured Mobile Home features 2 bedrooms and 1 bath.
The DRM561M 56'              DREAM Primary Bedroom. This Manufactured Mobile Home features 2 bedrooms and 1 bath.

DRM561M 56' Dream

  • 2 beds
  • 1 bath
  • 756 sq. ft.

BEFORE OPTIONS

Loading...

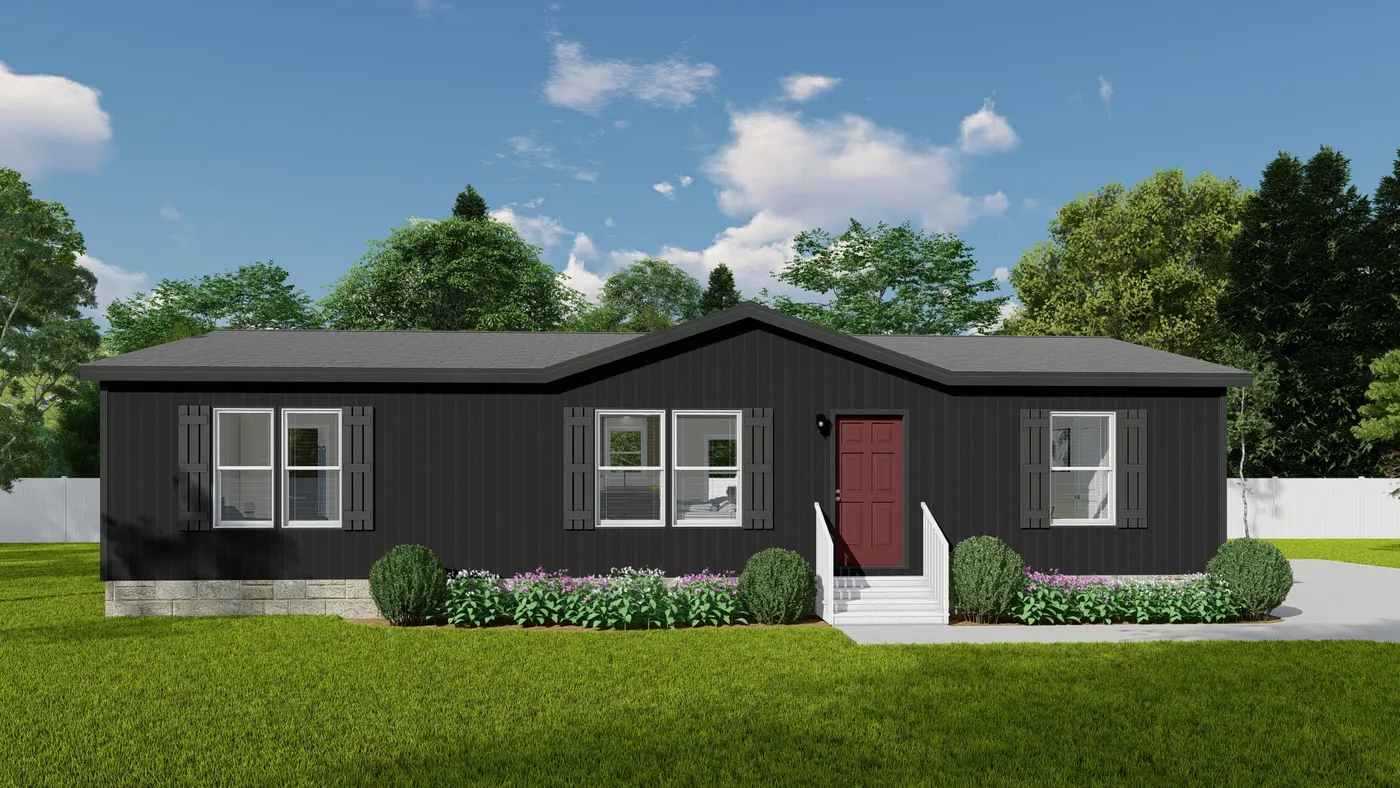
The DRM661N 1566'            DREAM Exterior. This Manufactured Mobile Home features 3 bedrooms and 2 baths.
The DRM661N 1566'            DREAM Living Room. This Manufactured Mobile Home features 3 bedrooms and 2 baths.
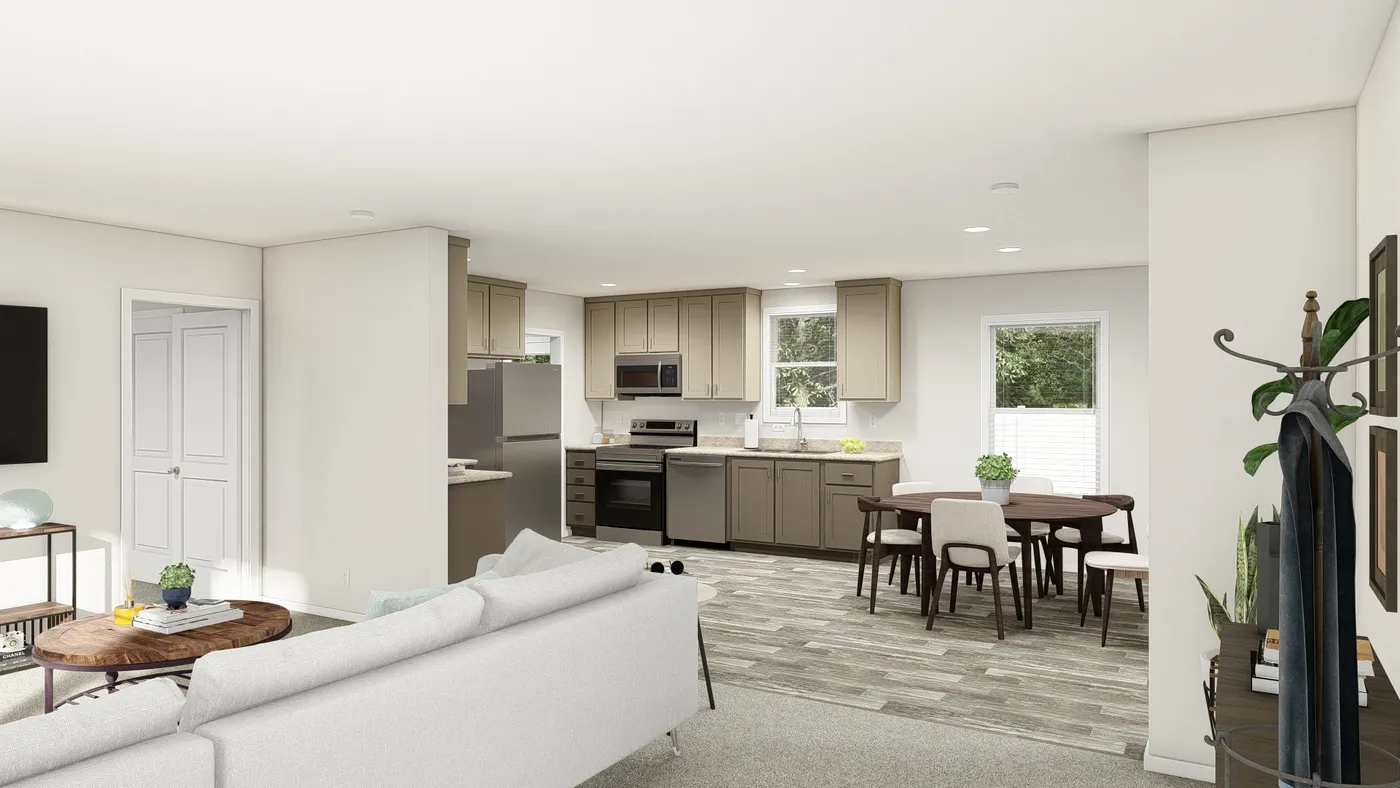
The DRM661N 1566'            DREAM Kitchen. This Manufactured Mobile Home features 3 bedrooms and 2 baths.
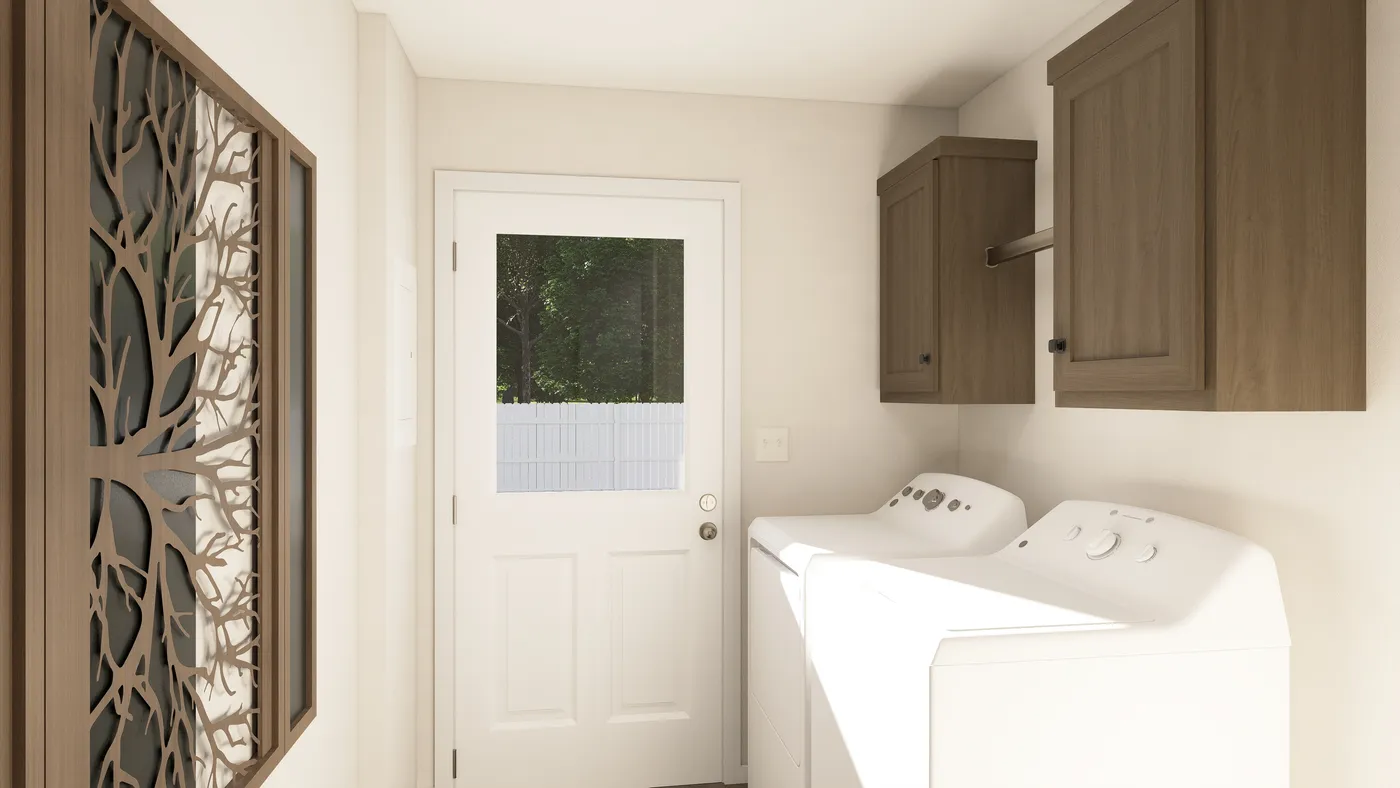
The DRM661N 1566'            DREAM Utility Room. This Manufactured Mobile Home features 3 bedrooms and 2 baths.

The DRM661N 1566'            DREAM Primary Bedroom. This Manufactured Mobile Home features 3 bedrooms and 2 baths.

DRM661N 1566' Dream

  • 3 beds
  • 2 baths
  • 990 sq. ft.

BEFORE OPTIONS

Loading...

The DRM481F 48'              DREAM Exterior. This Manufactured Mobile Home features 3 bedrooms and 2 baths.
The DRM481F 48'              DREAM Foyer. This Manufactured Mobile Home features 3 bedrooms and 2 baths.
The DRM481F 48'              DREAM Living Room. This Manufactured Mobile Home features 3 bedrooms and 2 baths.
The DRM481F 48'              DREAM Dining Area. This Manufactured Mobile Home features 3 bedrooms and 2 baths.
The DRM481F 48'              DREAM Kitchen. This Manufactured Mobile Home features 3 bedrooms and 2 baths.

DRM481F 48' Dream

  • 3 beds
  • 2 baths
  • 1,296 sq. ft.

BEFORE OPTIONS

† Advertised starting sales prices are for the home only. Delivery and installation costs are not included unless otherwise stated. Starting prices shown on this website are subject to change, see your local Home Center for current and specific home and pricing information. Sales price does not include other costs such as taxes, title fees, insurance premiums, filing or recording fees, land or improvements to the land, optional home features, optional delivery or installation services, wheels and axles, community or homeowner association fees, or any other items not shown on your Sales Agreement, Retailer Closing Agreement and related documents (your SA/RCA). If you purchase a home, your SA/RCA will show the details of your purchase. Homes available at the advertised sales price will vary by retailer and state. Artists’ renderings of homes are only representations and actual home may vary. Floor plan dimensions are approximate and based on length and width measurements from exterior wall to exterior wall. We invest in continuous product and process improvement. All home series, floor plans, specifications, dimensions, features, materials, and availability shown on this website are subject to change.
  • CLAYTON HOMES OF OROVILLE
  • FAQ
  • (530) 871-9600
Contact Us

Clayton Homes of Oroville offers land and home opportunities in the following areas: Afton, Bangor, Bayliss, Berry Creek, Biggs, Browns Valley, Brownsville, Brush Creek, Butte City, Butte Creek, Butte Valley, Challenge, Chapmantown, Chico, Clipper Mills, Codora, Cohasset, Dayton, Dobbins, Durham, East Gridley, Feather Falls, Forbestown, Glenn, Gridley, Hallwood, Hamilton City, Hammonton, Honcut, Hurleton, Jarbo, La Porte, Las Plumas, Linda, Live Oak, Loma Rica, Manzanita, Marysville, Mills Orchard, Nelson, Nord, Oak Grove, Ordbend, Oregon City, Oregon House, Palermo, Paradise, Pennington, Pentz, Princeton, Pulga, Rackerby, Renaissance, Richardson Springs, Richvale, Robinsons Corner, South Oroville, Sutter, Thermalito, Villa Verona, Woodleaf, Wyandotte, and Yankee Hill.

© 1998-2026 Clayton. All rights reserved.

  • © 1998-2026 Clayton. All rights reserved.
  • Legal
  • Privacy
  • Do Not Sell or Share My Personal Information
  • Available Homes
  • Special Offers
  • Our Construction
  • Our Homeowners
  • About Us
  • Schedule A VisitOROVILLE
  • MyHome Account
  • 2243 feather river blvd, oroville, CA 95965

  • (530) 871-9600

  • Mon - Thurs9am - 6pm

  • Friday9am - 6pm

  • Saturday9am - 5pm

  • SundayClosed

  • Special Offers
  • Available Homes
  • Sale Homes
  • Move-In Ready Homes
  • Homes On Display
  • Homes Under $150k

  • California Homes On Land
  • Find Homes by Clayton
  • Our Construction
  • EnergySmart®
  • Our Homeowners

  • About Us
  • Contact Us
  • Give A Testimonial
  • FAQs
  • News & Events
  • Available Homes
  • Special Offers
  • Our Construction
  • Our Homeowners
  • About Us
  • MyHome Account
  • My Favorites
  • (530) 871-9600
  • Schedule A Visit
Red Tag Savings Event Image
Red Tag Savings Event

Lowest Prices
of the Year